
-
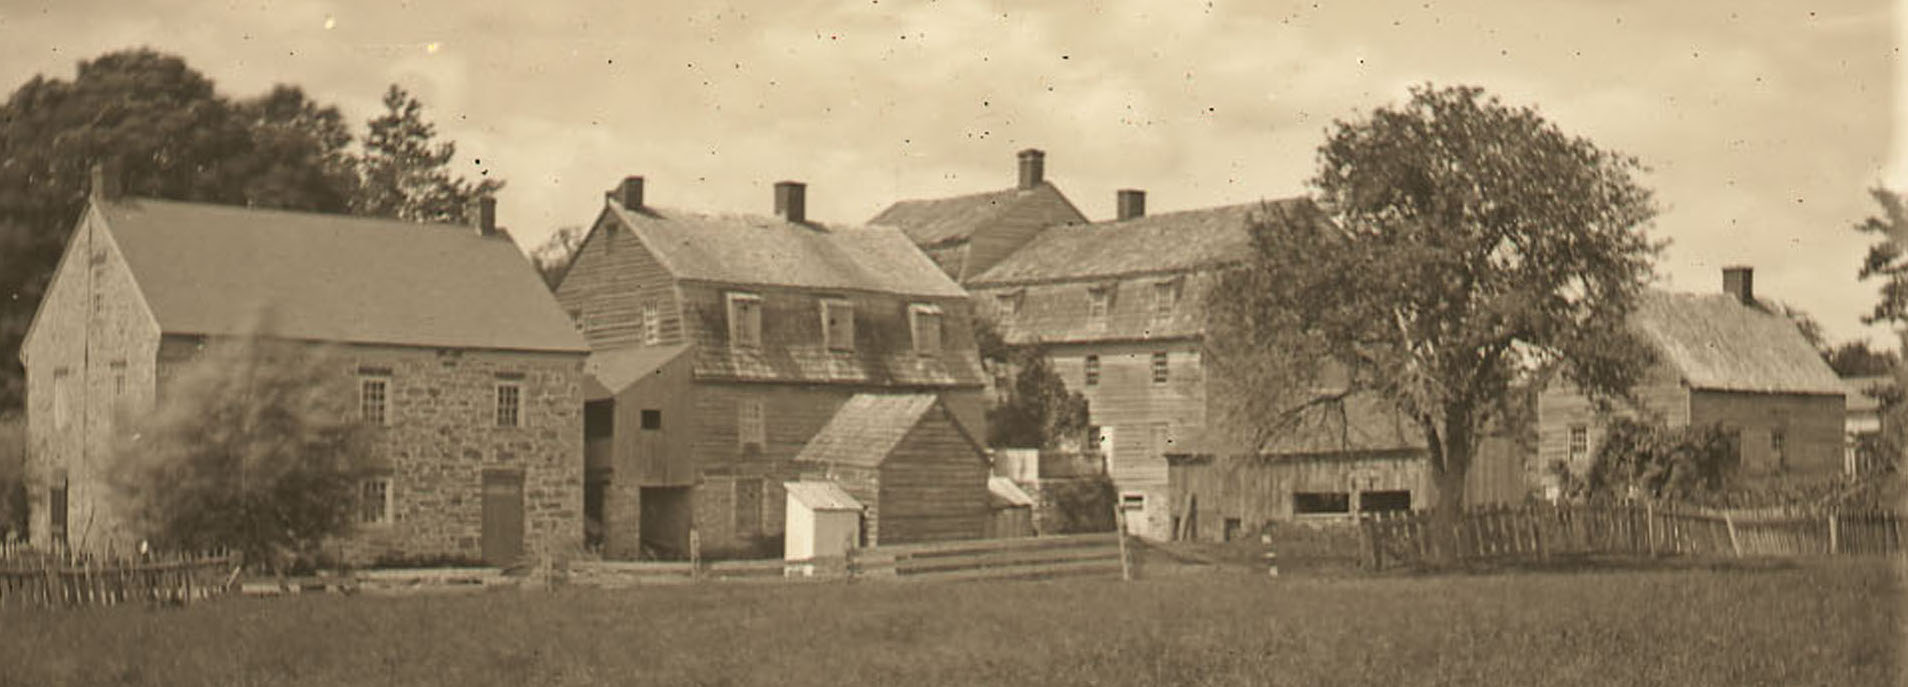
This photograph depicts the cluster of buildings that formed the eastern side of the quadrangle that defined the footprint of eighteenth-century Christiansbrunn. The photographer would have been standing along the Monocacy Creek. The Boys' House is the second from the left. The stone building to its left, the Pfleger's House, is the sole surviving building from eighteenth-century Christiansbrunn. To the right of the Boys' House is the Gemeinhaus with its 1760 annex, which formed the northeast corner of the quadrangle. (Photo used courtesy of the Moravian Archives, Bethlehem.)
-
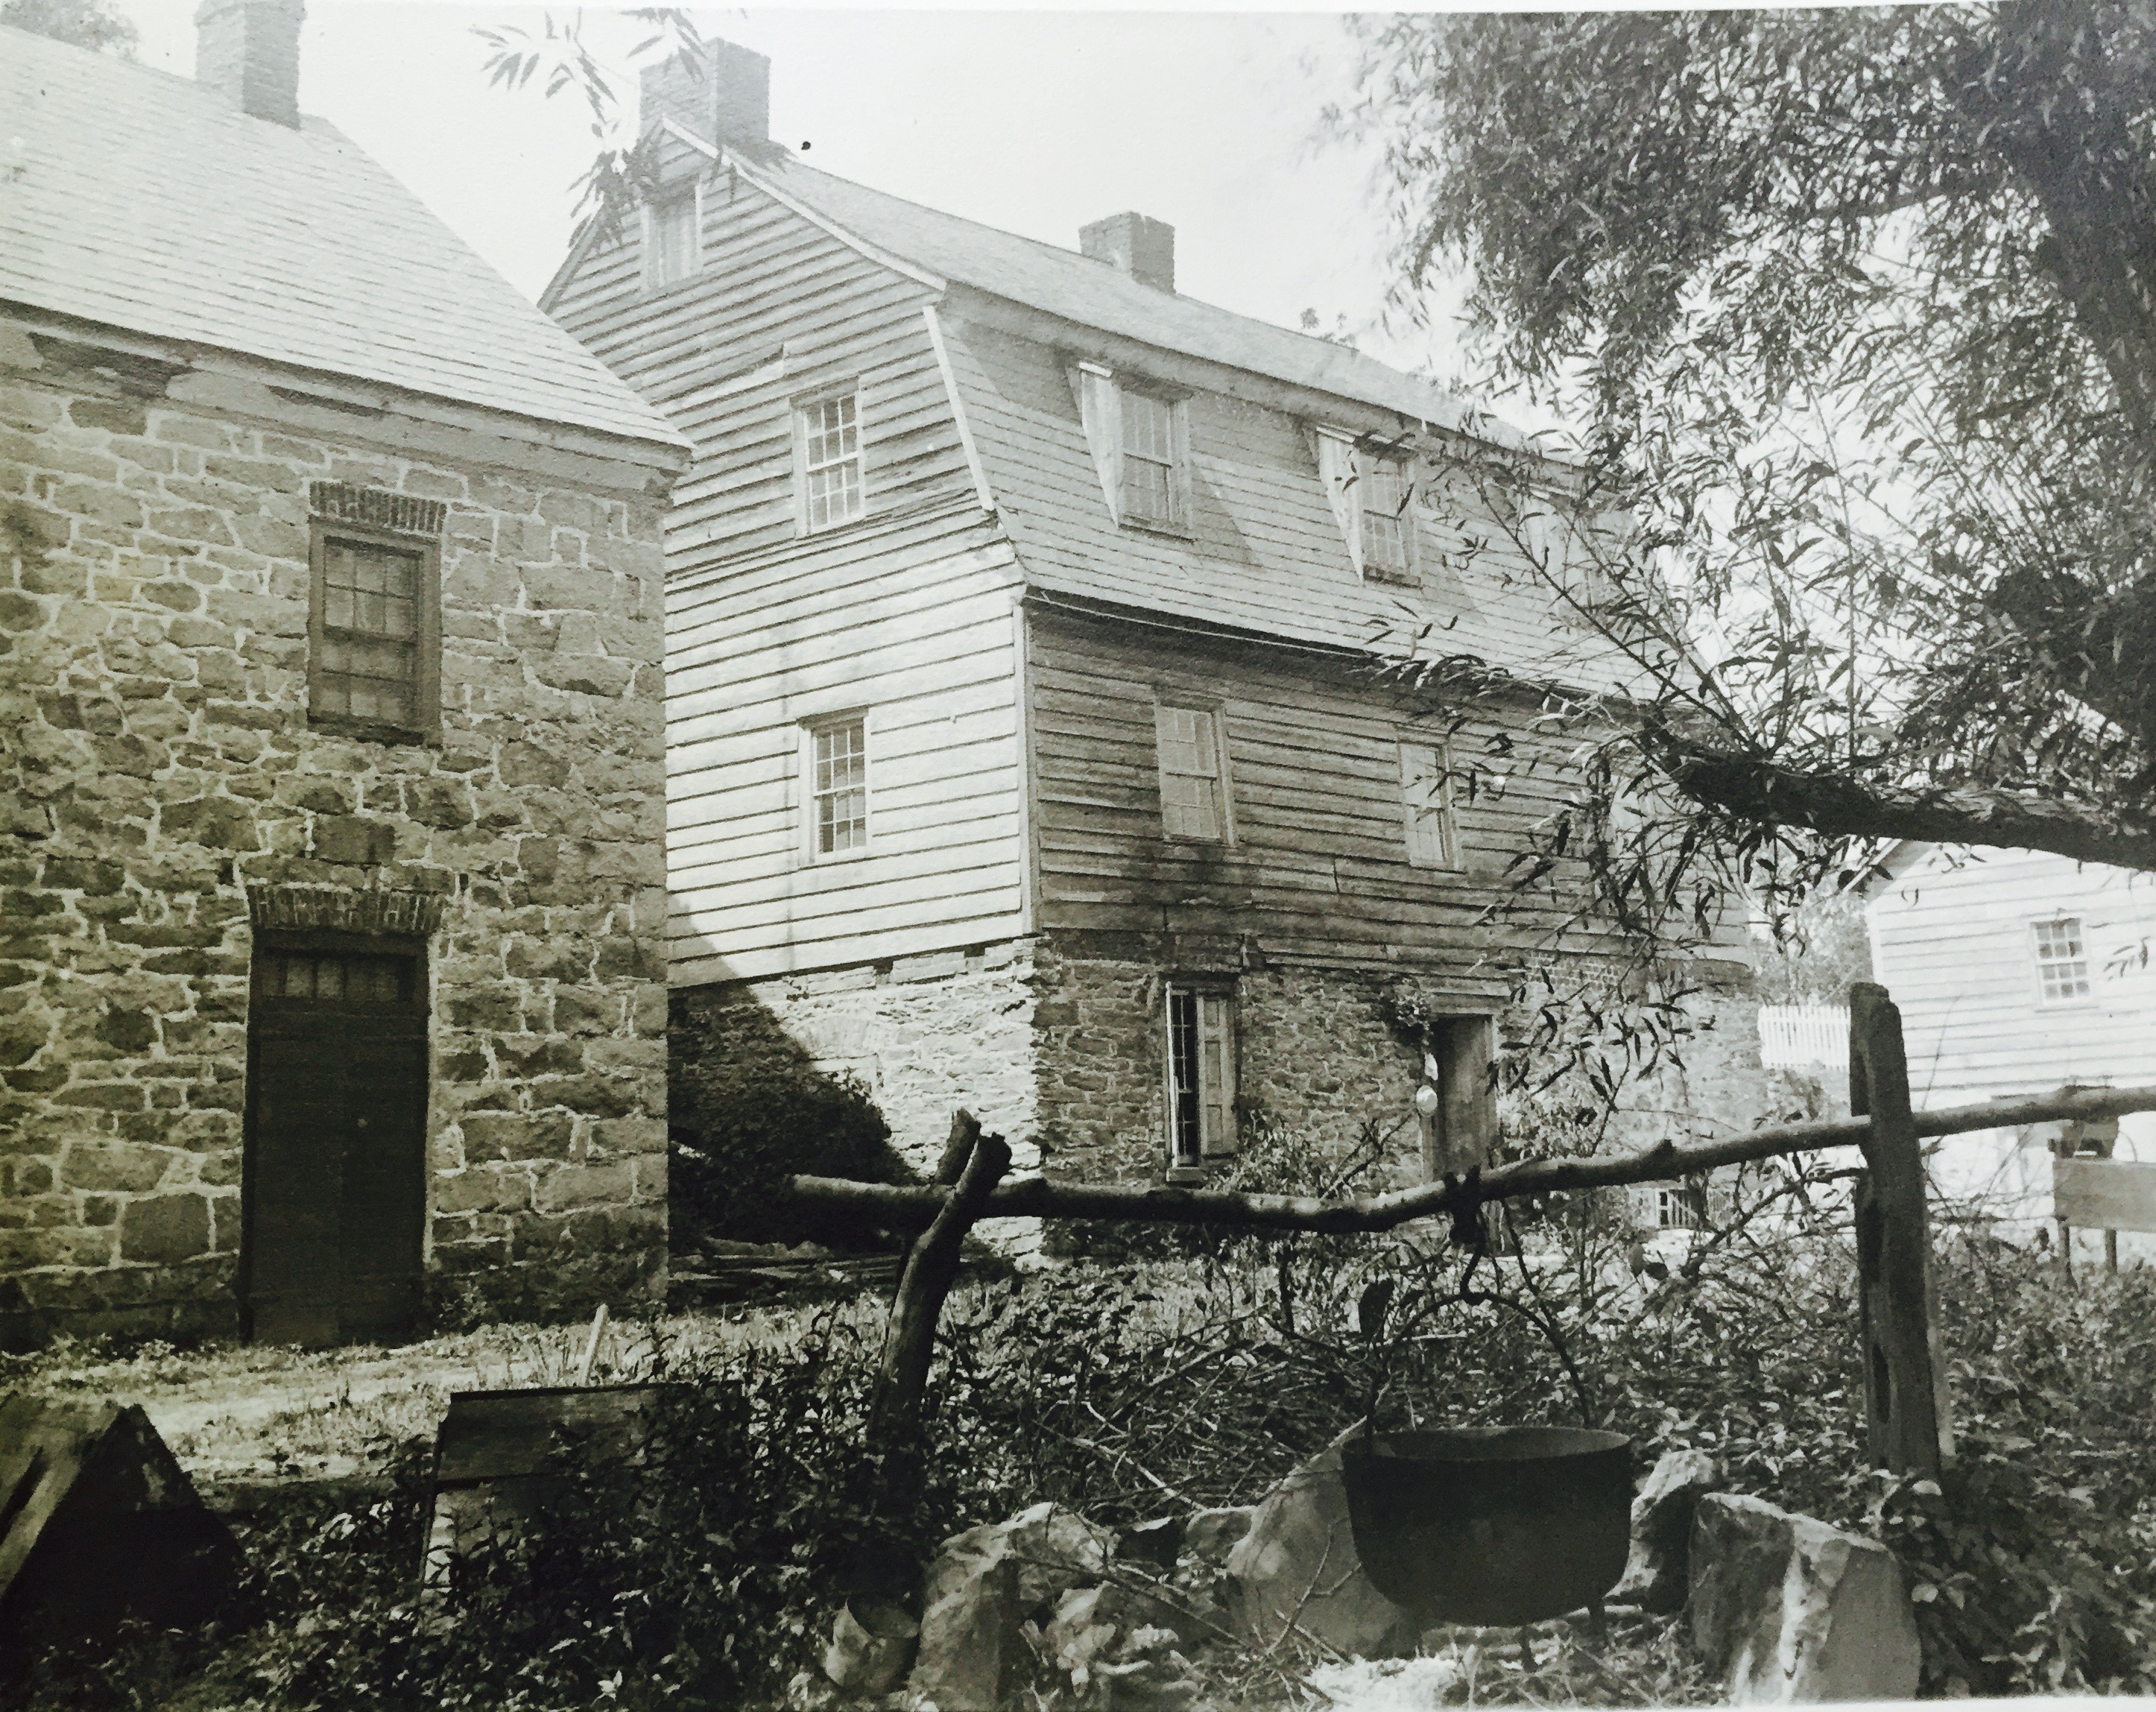
This photograph depicts the east-facing side (and part of the south-facing side) of the Boys' House. To the left stands the Pfleger's House, the only structure from eighteenth-century Christiansbrunn that survives in the twenty-first century. The Boys' House was built into the hill, so the door of the Boys' House visible here opened into the basement level. (Photo used courtesy of the Moravian Archives, Bethlehem.)
-
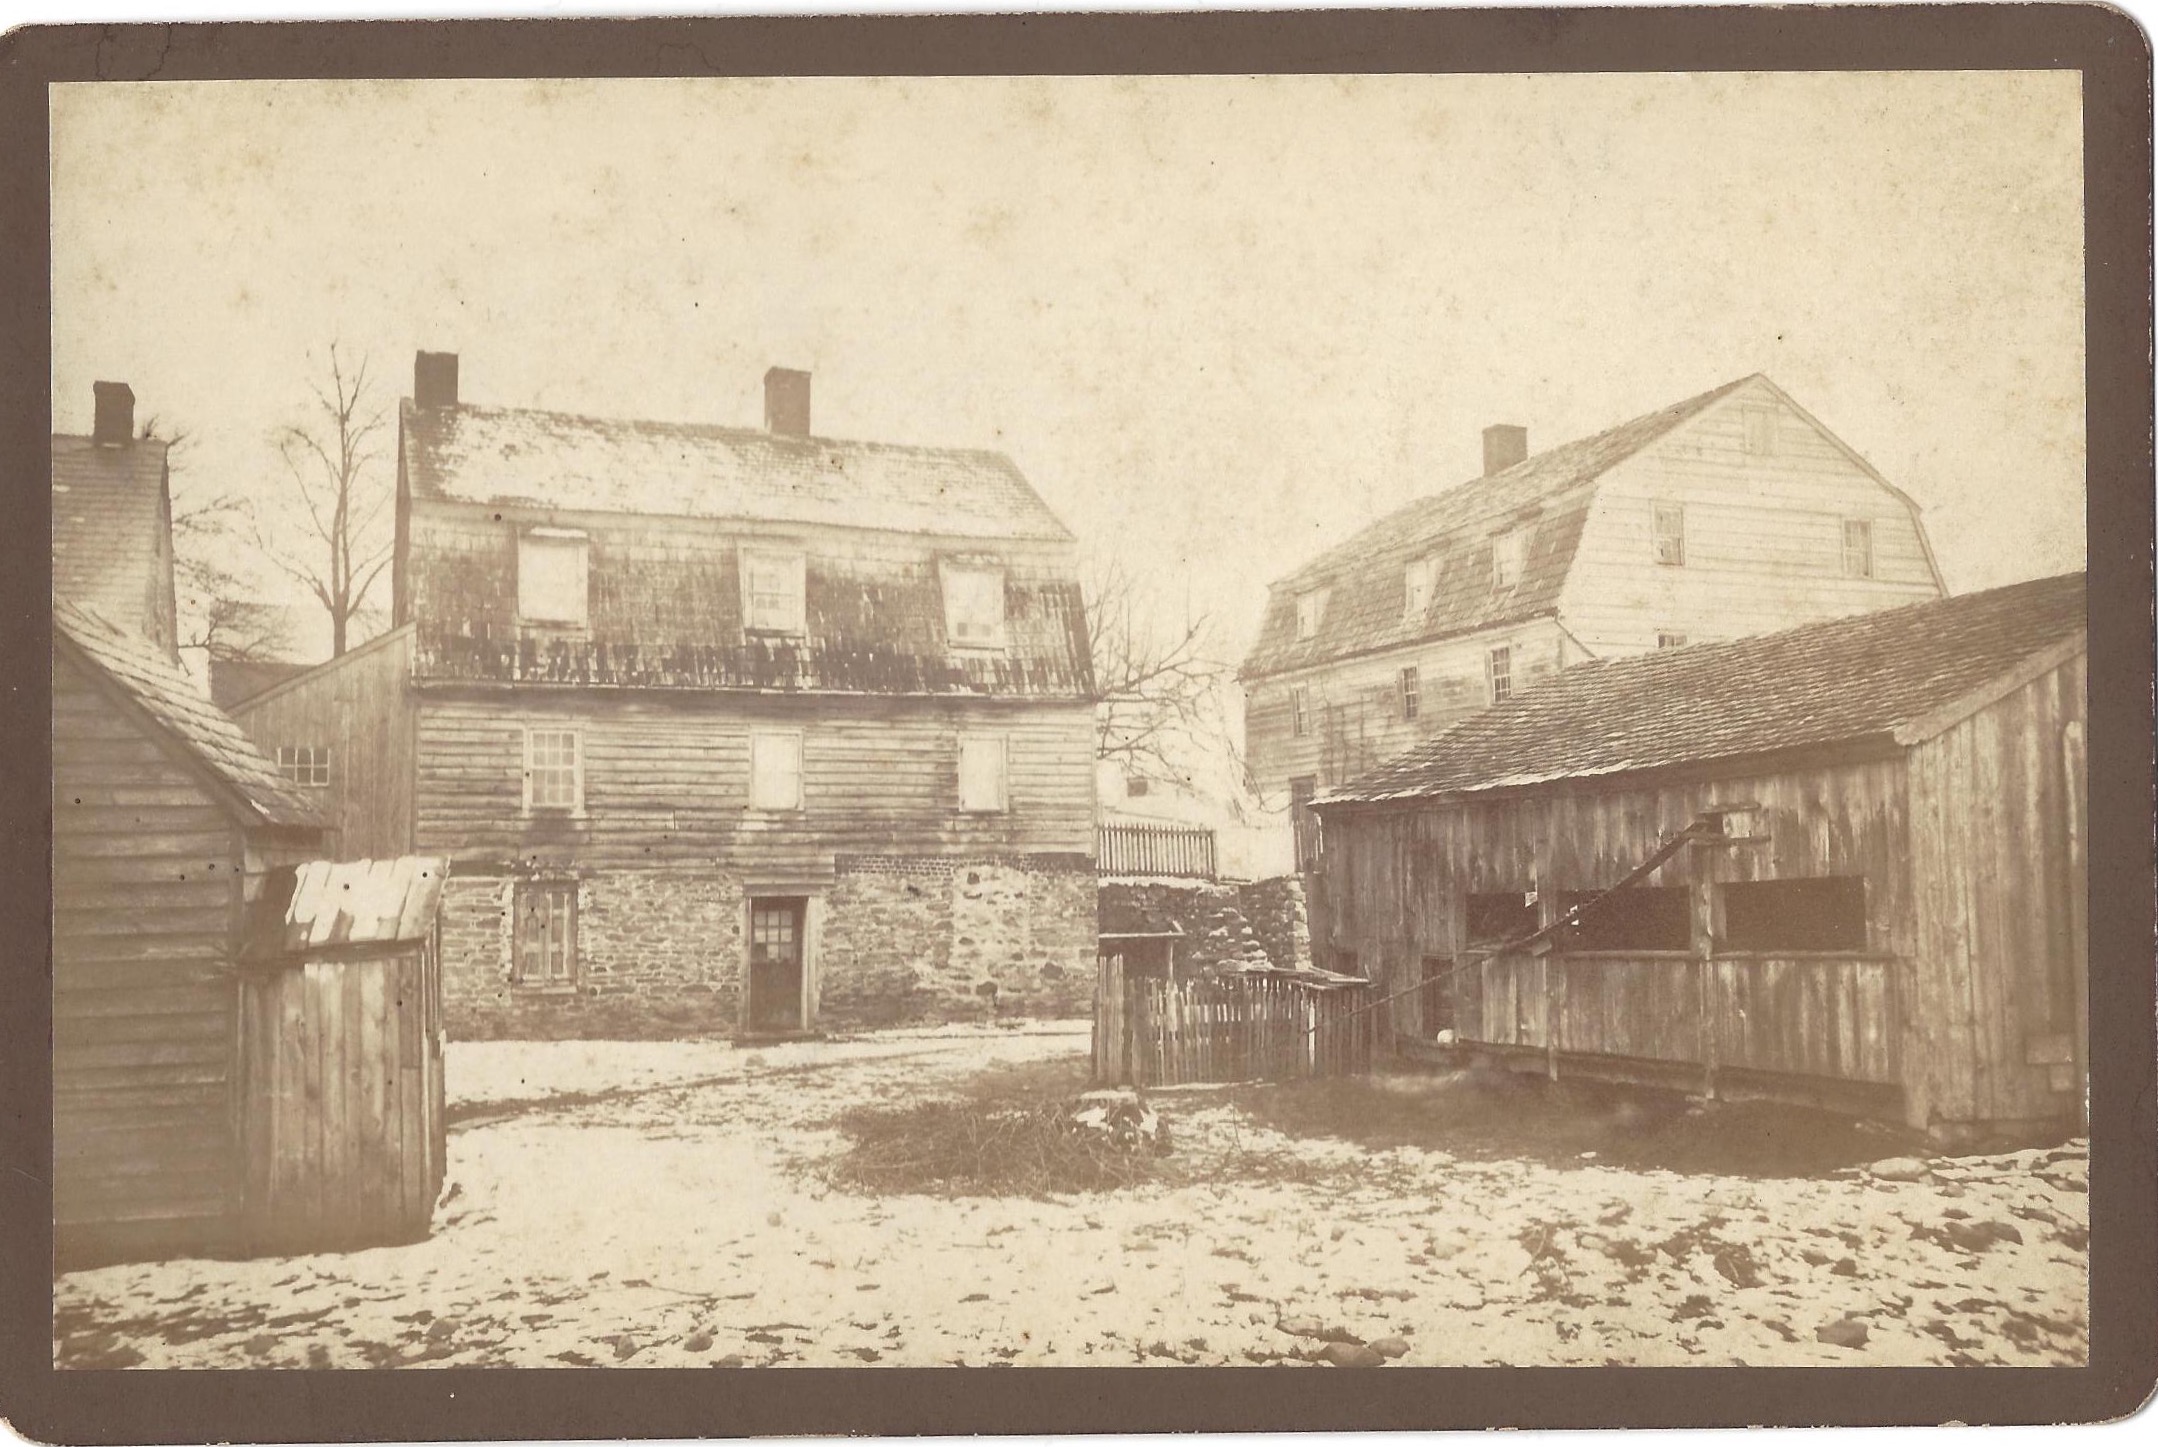
This photograph shows the east-facing side of the Boys' House. The original Gemeinhaus is visible to its right--but the 1760 annex to the Gemeinhaus seems no longer present. A copy of this photo in an album at the Library Company of Philadelphia carries the date of December 1876. (Photo used courtesy of the Jacobsburg Historical Society, Belfast, PA)
-
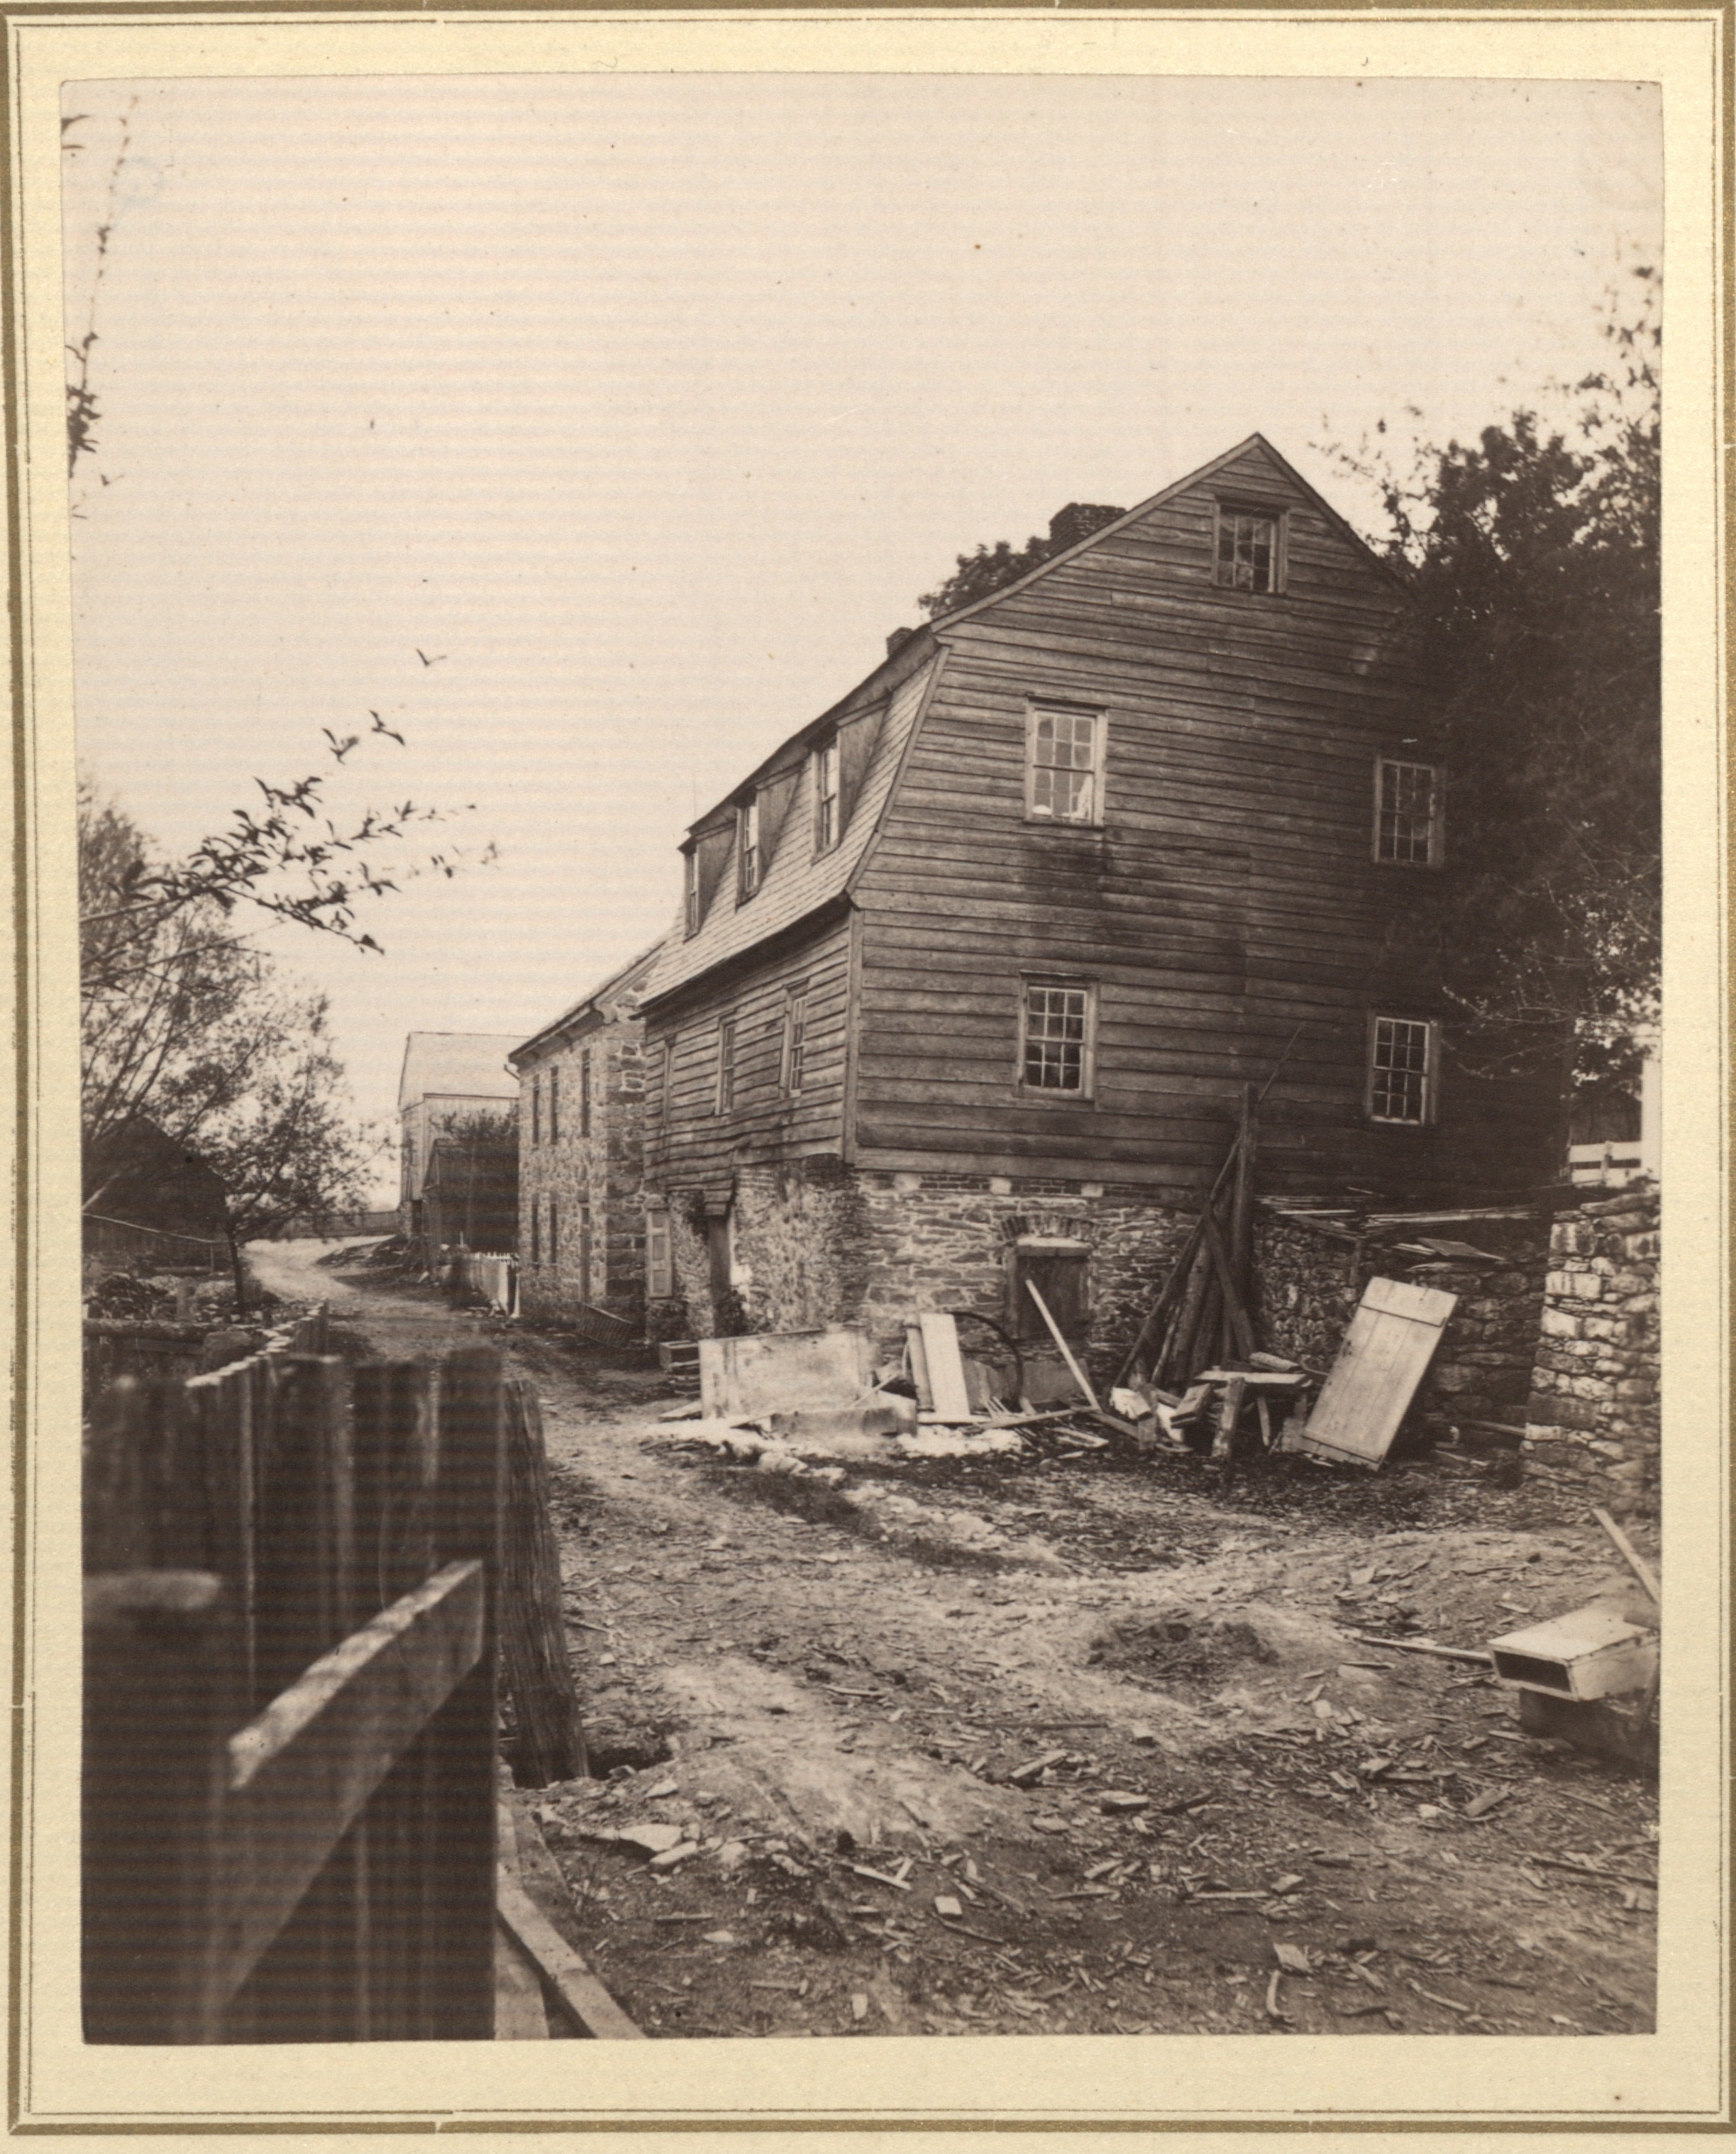 This photograph depicts the northern end of the Boys' House. Just beyond it stands the Pfleger's House, the only structure from eighteenth-century Christiansbrunn that survives in the twenty-first century. (Photo used courtesy of the Moravian Archives, Bethlehem.)
 -
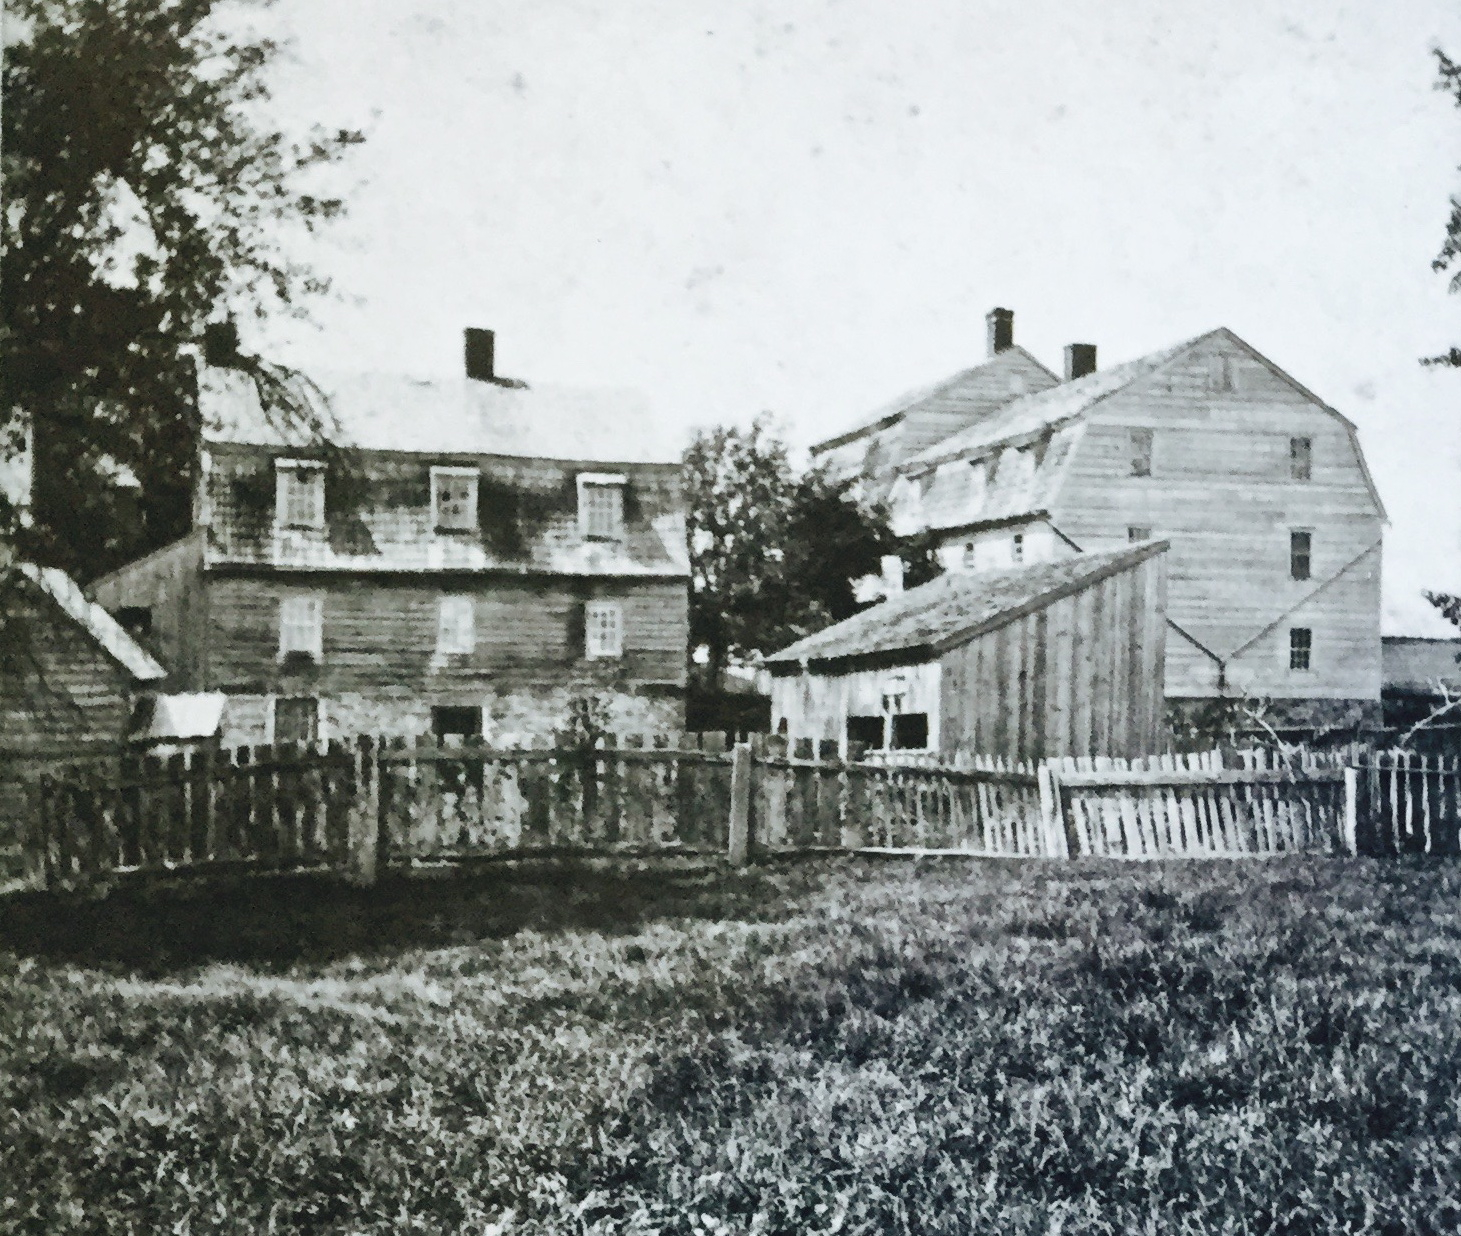
This photograph depicts the east-facing side of the Boys' House. (The photographer would have been standing by the edge of the Monocacy Creek.) To the right stands the Gemeinhaus complex. The Boys' House is built into the hill, so what looks here like a three-story structure looks, from the other side, like a two-story structure. See next photograph. (Photo used courtesy of the Moravian Archives, Bethlehem.)
-
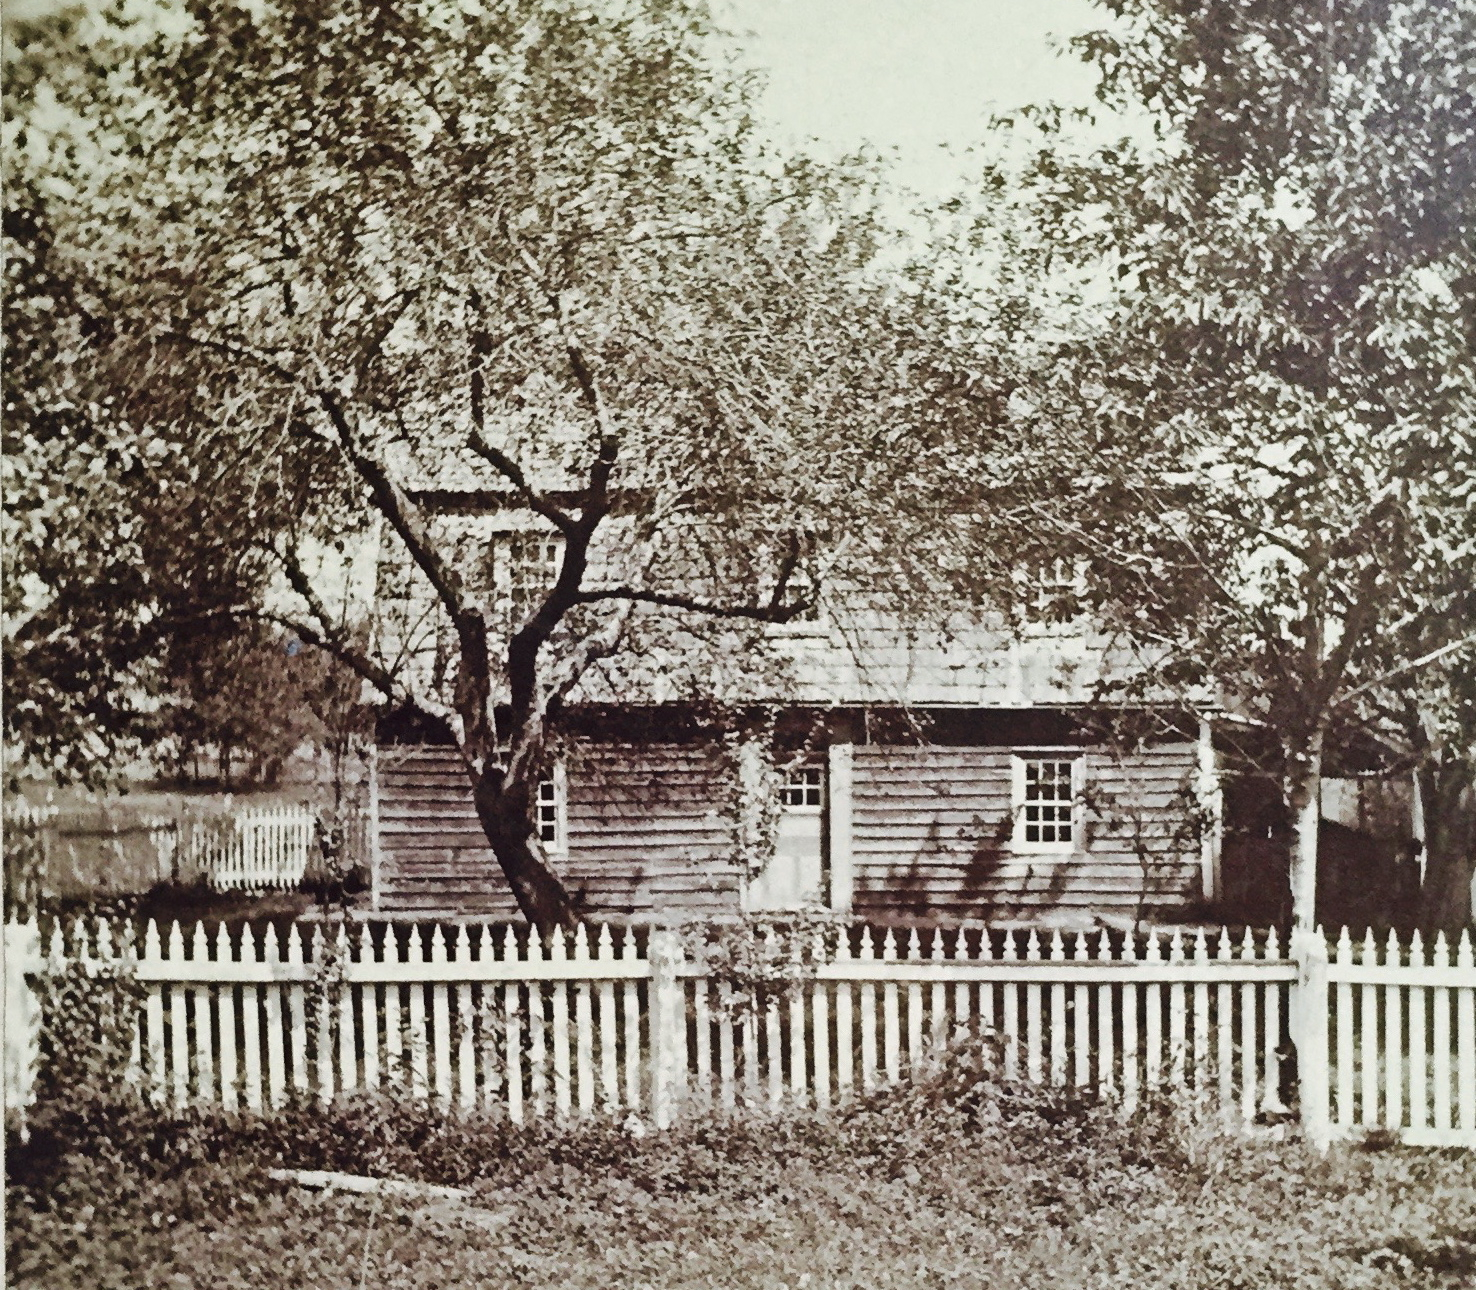 This photograph offers a view of the west-facing side of the Boys' House, which contains the structure's front door. The Boys' House is built into the hill, so what looks here like a two-story structure looks, from the other side, like a three-story structure. See previous photographs. (Photo used courtesy of the Jacobsburg Historical Society, Belfast, PA.)
 -
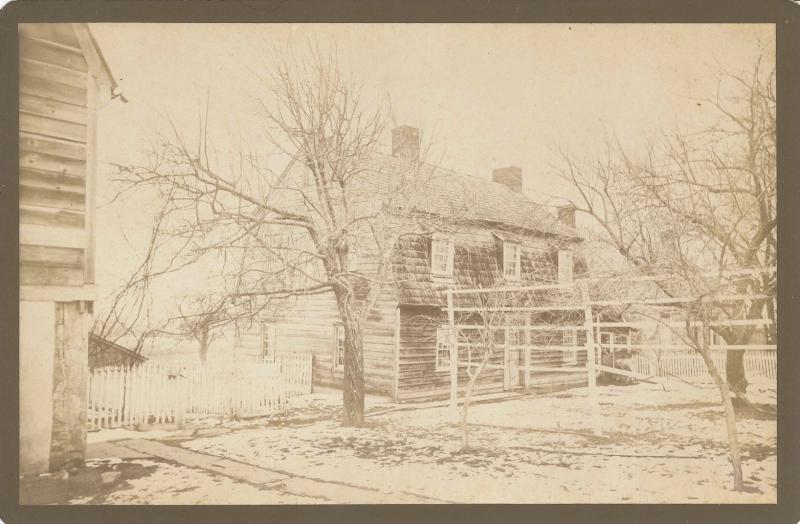
This photograph offers another view of the west-facing side (and north-facing side) of the Boys' House. A copy of this photo in an album at the Library Company of Philadelphia carries the date of December 1876. (Photo used courtesy of the Jacobsburg Historical Society, Belfast, PA.)
-
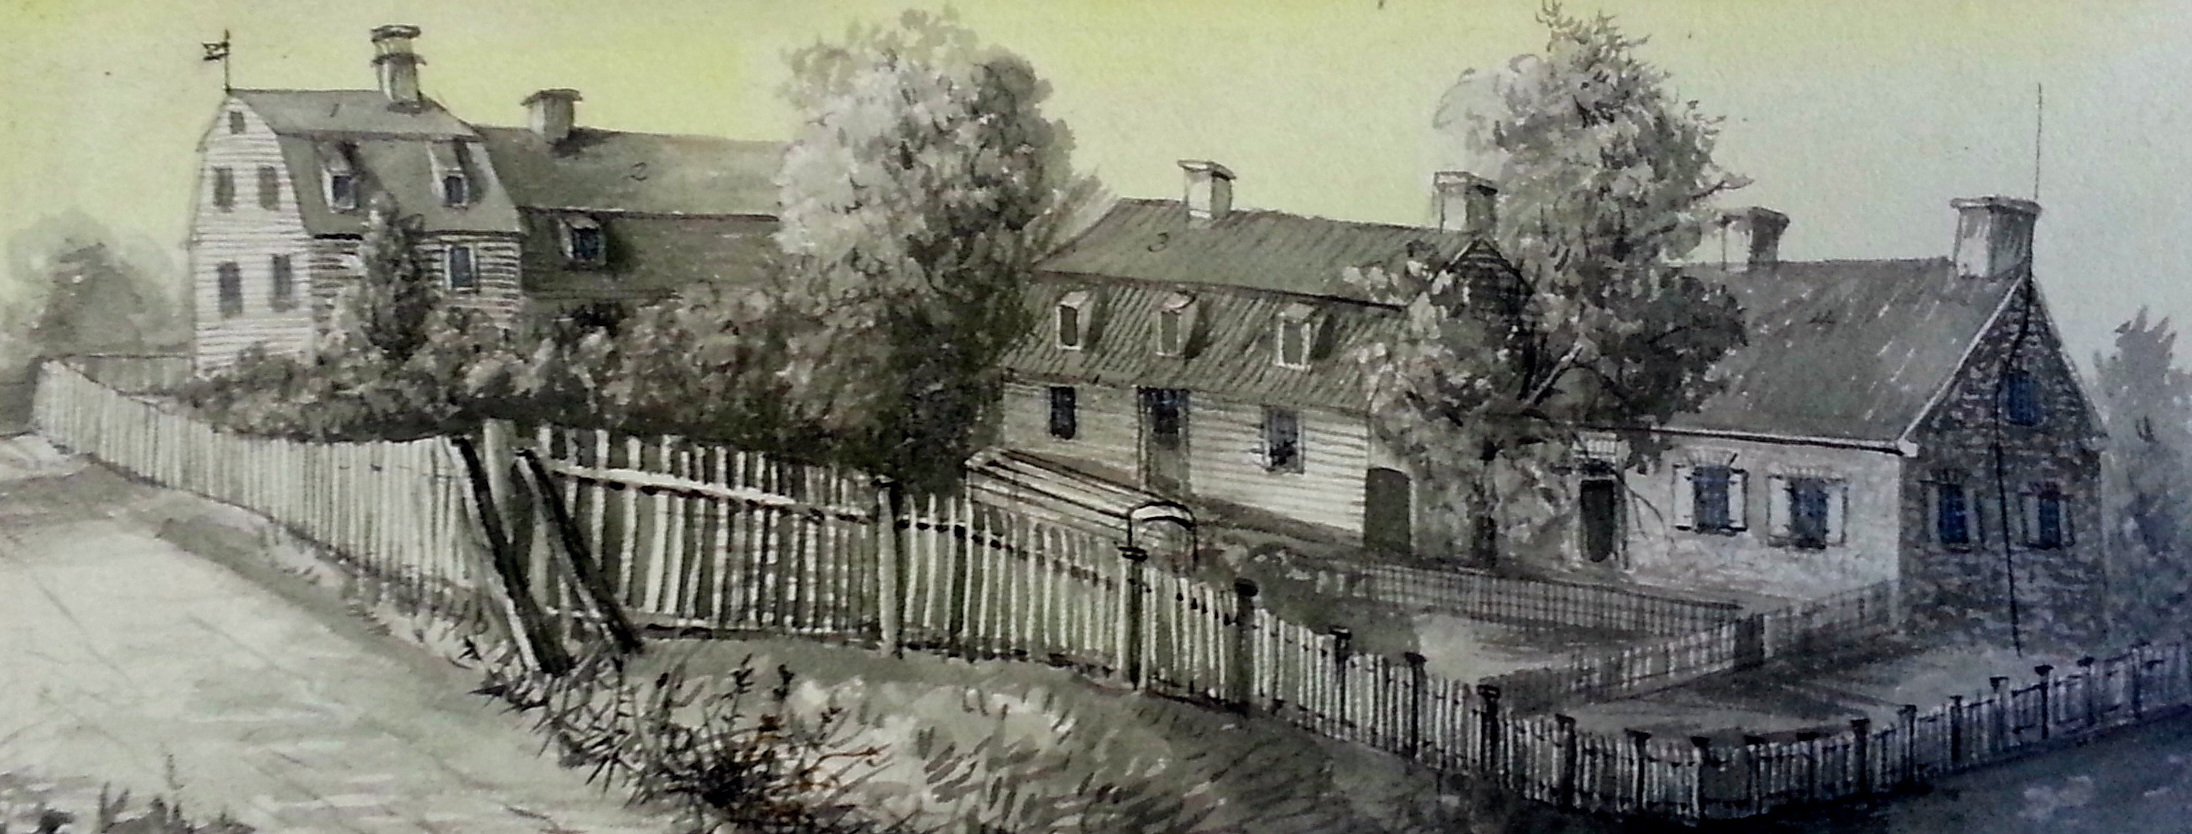
Rufus Grider (1817-1900) drew this sketch of Christiansbrunn on 25 October 1862. It offers a view of the west-facing side of the Boys' House (second structure from the right). The Gemeinhaus complex, the original structure and its 1760 annex, fills the left hand side of the drawing. The building on the far right, the Pfleger's House, is the only building from eighteenth-century Christiansbrunn that survived into the twenty-first century. One can see how that building (like the Boys' House) was built into the hill. The Monocacy Creek was at the bottom of this hill on the other side of this cluster of buildings. (Photo used courtesy of the Moravian Archives, Bethlehem.)
-
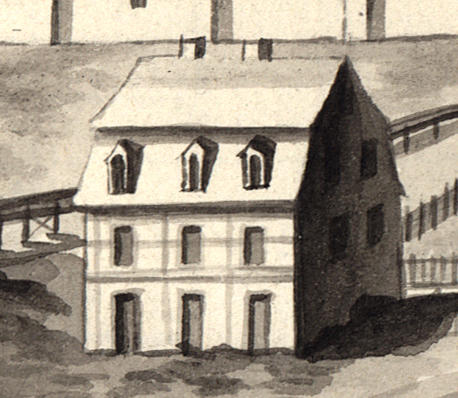
This image of the Boys' House is from Nicholas Garrison's drawing of 1755/1756. (Image used courtesy of the Unity Archives, Herrnhut.)
-
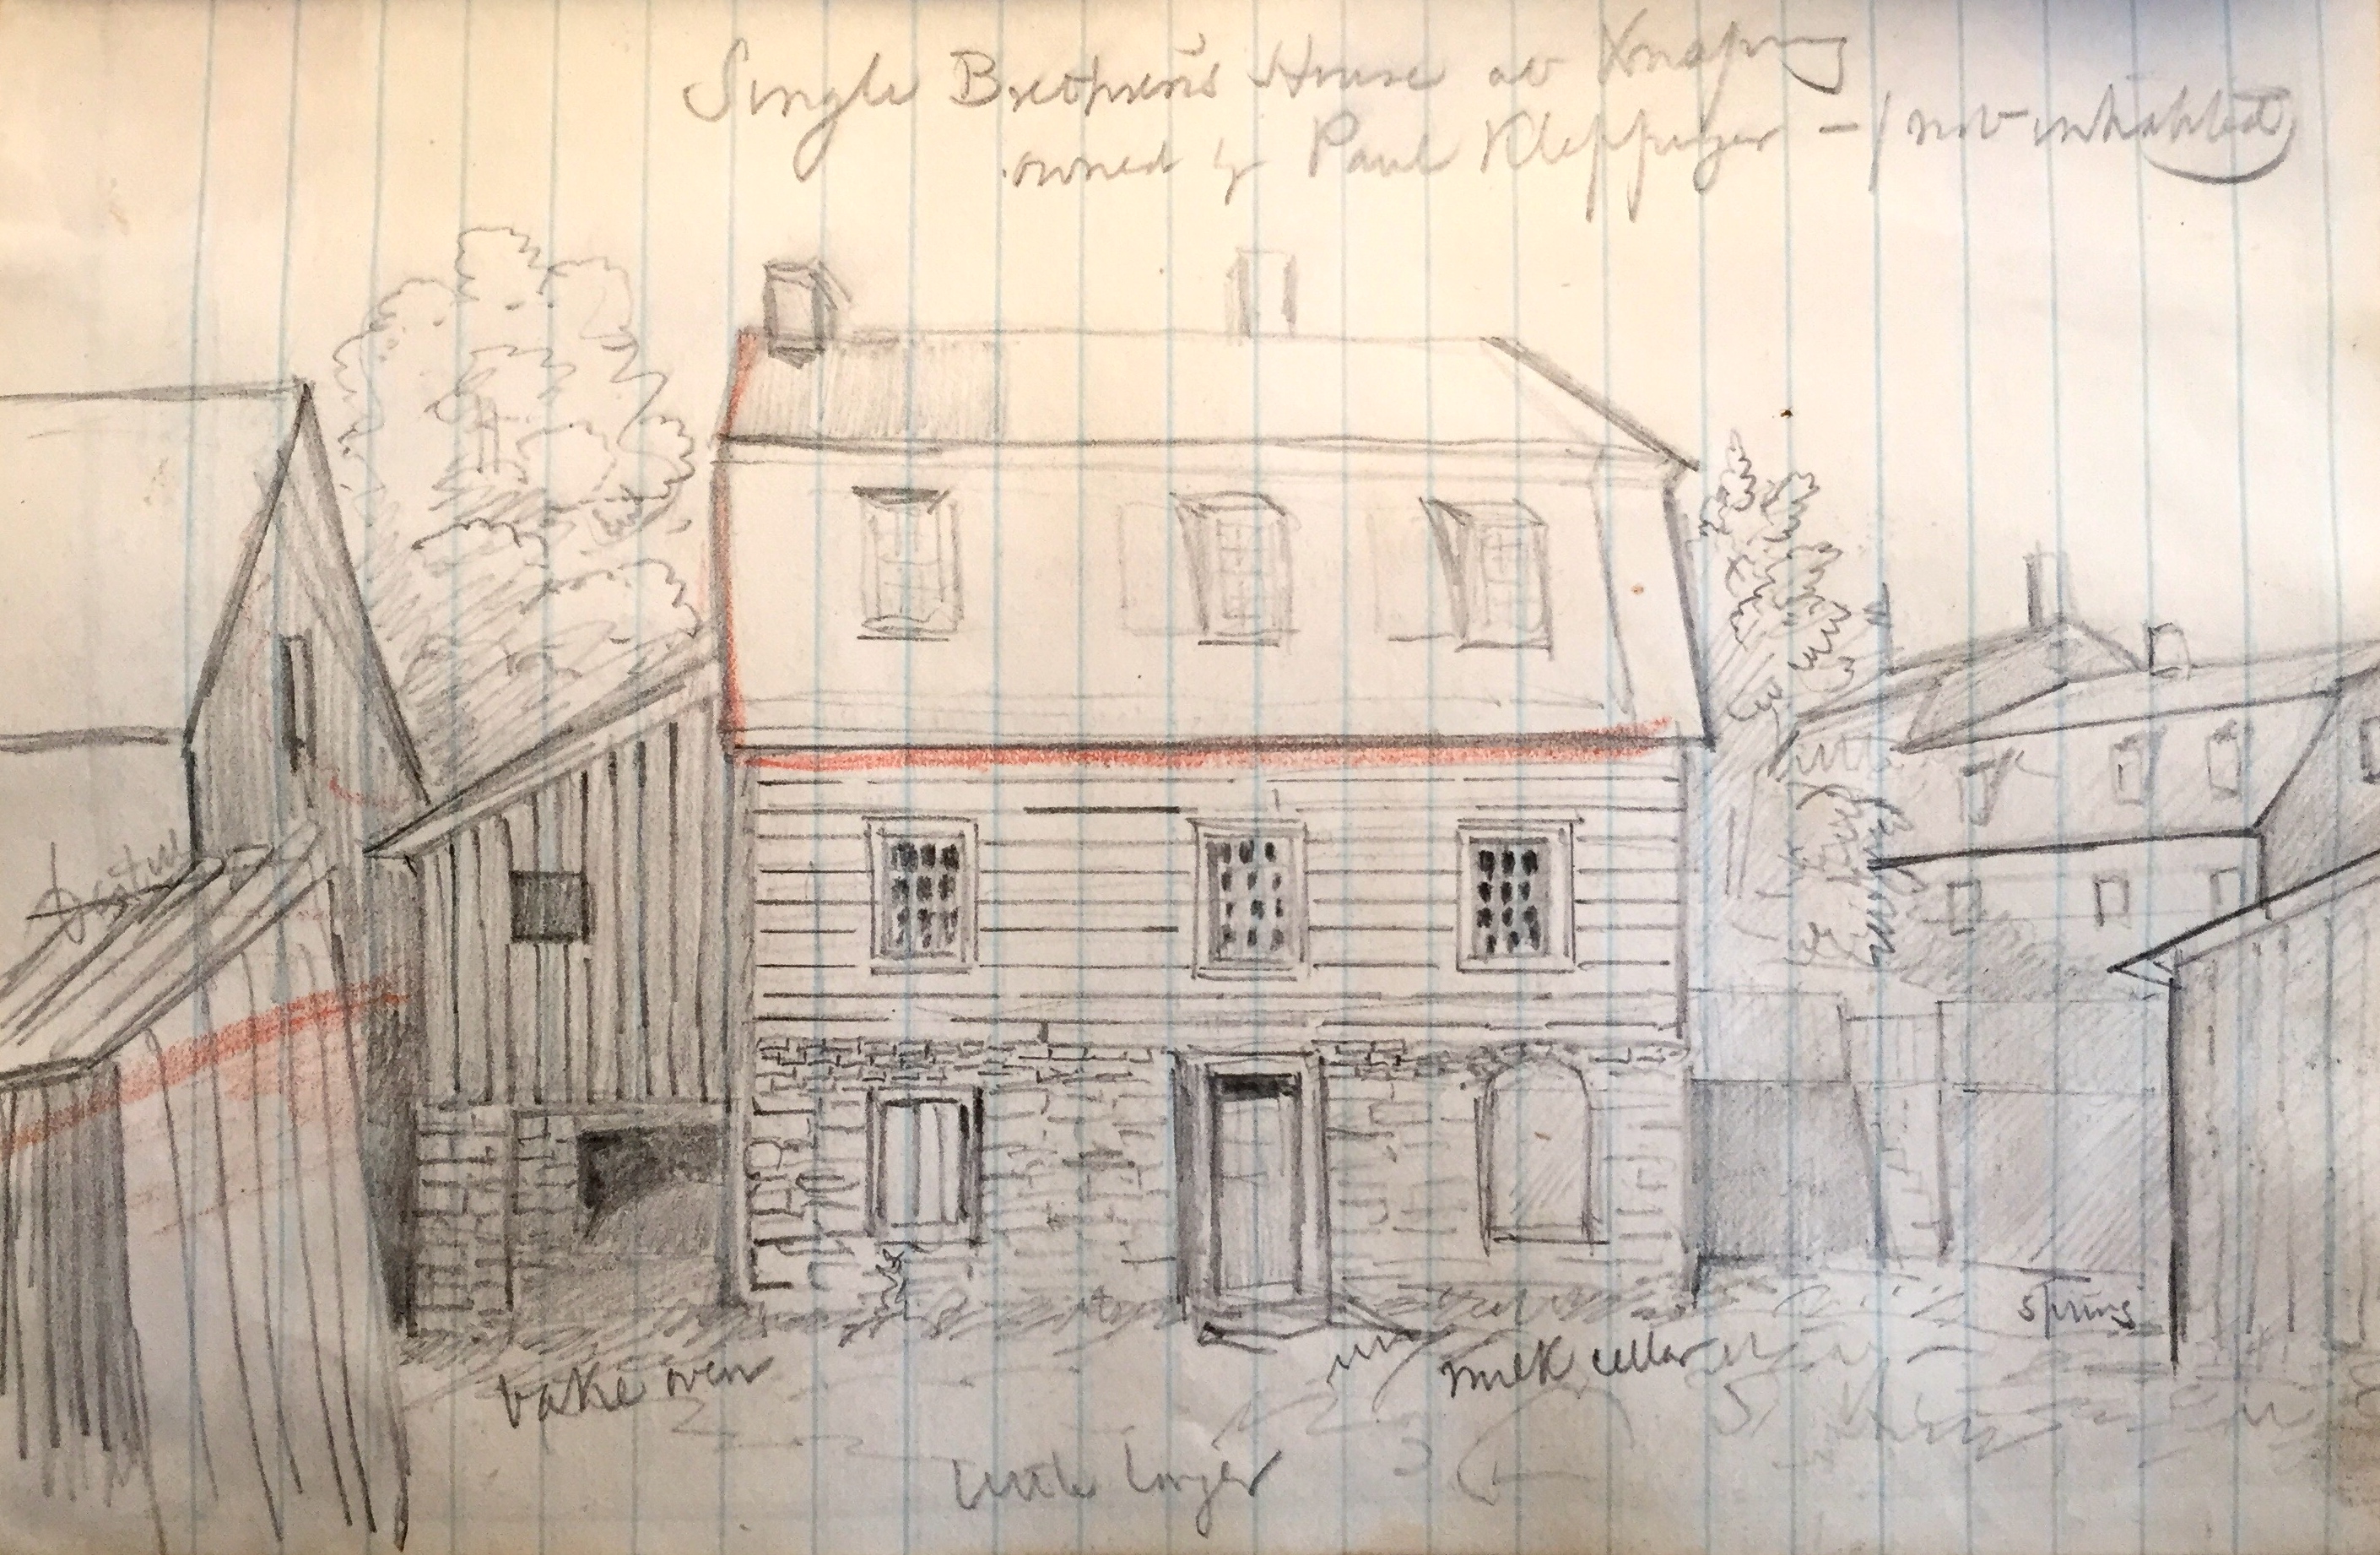 This image of the Boys' House is from John Woolf Jordan's drawing of 1873. Jordan's annotations state that the milk cellar at Christiansbrunn was in the Boys' House--and that the small, shed-like addition attached on the structure's south-facing end was a bake oven. (Image used courtesy of the Historical Society of Pennsylvania, Philadelphia.)
The Boys' House consisted of 4 rooms, 1 dining room, 1 kitchen, bakery and a washhouse. It was 35 feet long by 28 feet wide. 2 stories high. Wood frame with masonry. On a 1752 list of buildings, it is called the "New House"; on a 1758 list, "A House in which the Boys Live"; on a 1776 list, just "The Boys' House."
Most photographs of the Boys' House were taken, as far as can be determined, in the 1860s, the 1870s, and the 1890s. They do not depict the same moment in the afterlife of Christiansbrunn: in some the Boys' House has a small attached extension to the south, in some it does not.
The image below locates the Boys' House on a 1795 map of the Christiansbrunn community.