
-
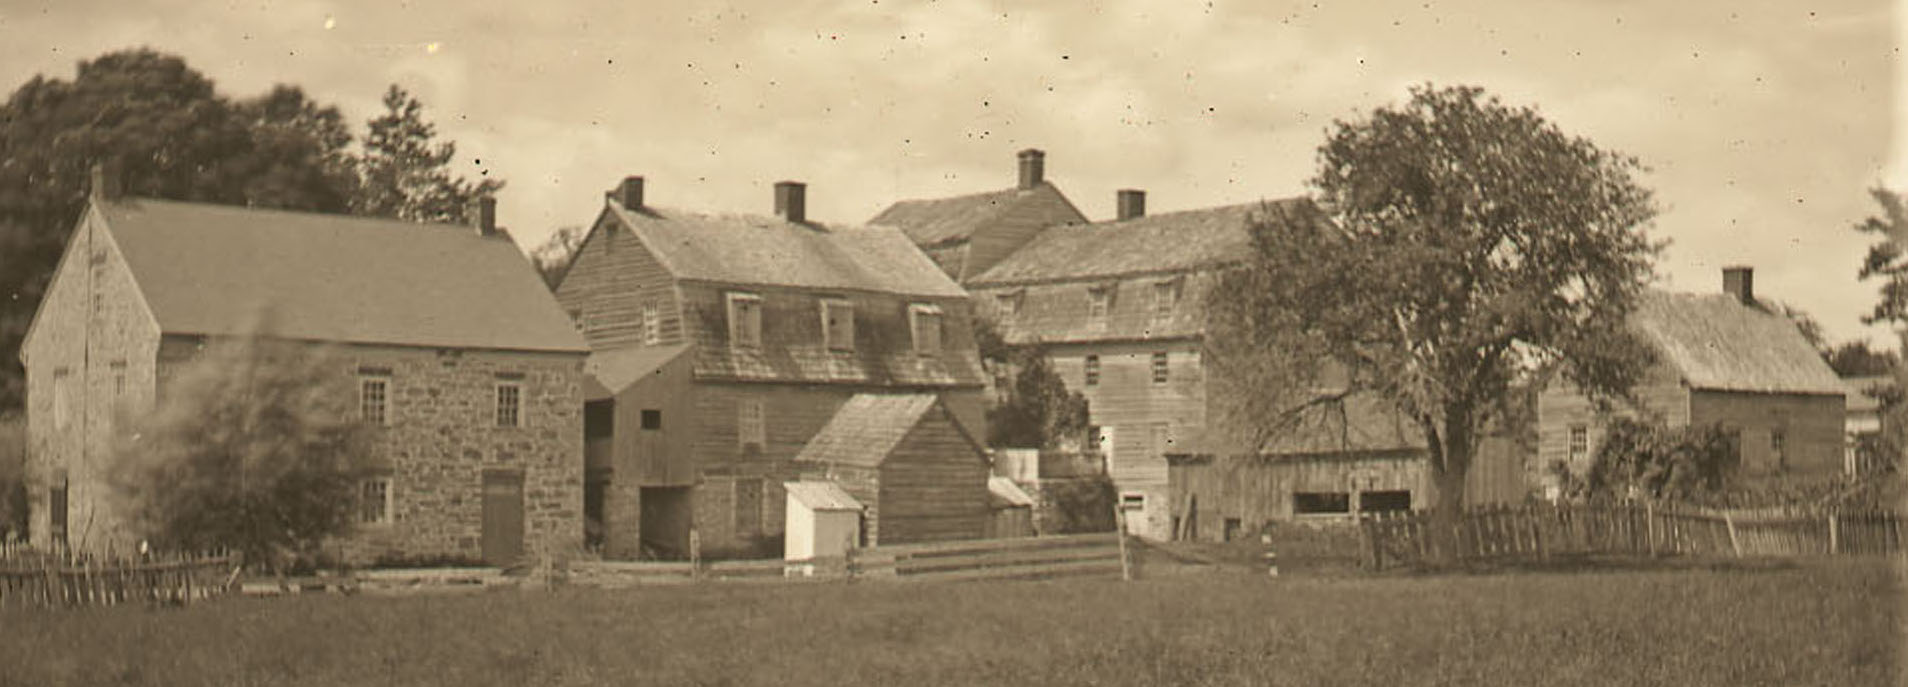
This photograph depicts the cluster of buildings that formed the eastern side of the quadrangle that defined the footprint of eighteenth-century Christiansbrunn. The photographer would have been standing along the Monocacy Creek. The Gemeinhaus, along with its 1760 annex (with the taller roofline), is the third building from the left, extending westward to form the northeast corner of the quadrangle. To its left was the Boys' House. The stone building further to the left, the Pfleger's House, is the sole surviving building from eighteenth-century Christiansbrunn. (Photo used courtesy of the Moravian Archives, Bethlehem.)
-
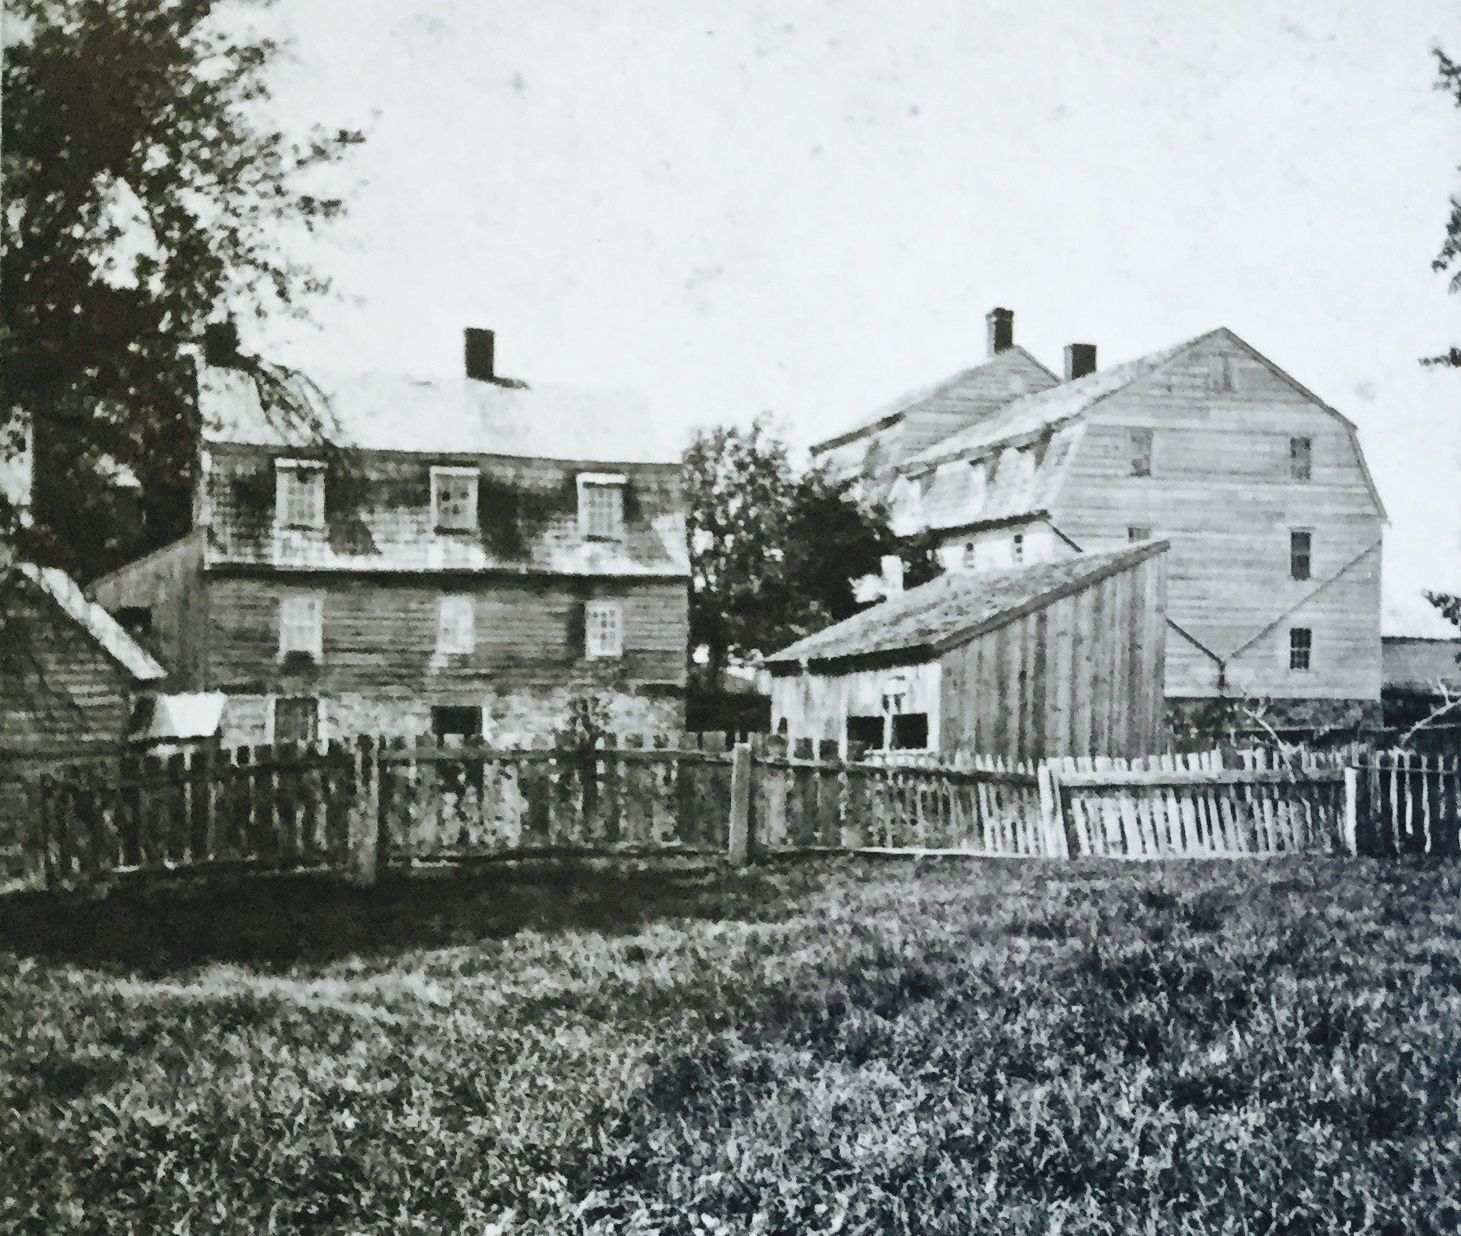 This photograph shows the Gemeinhaus (original structure and 1760 annex). The photograph reveals the east-facing side and south-facing side of the buildings. The photographer would have been standing by the Monocacy Creek when he snapped this shot.
 -
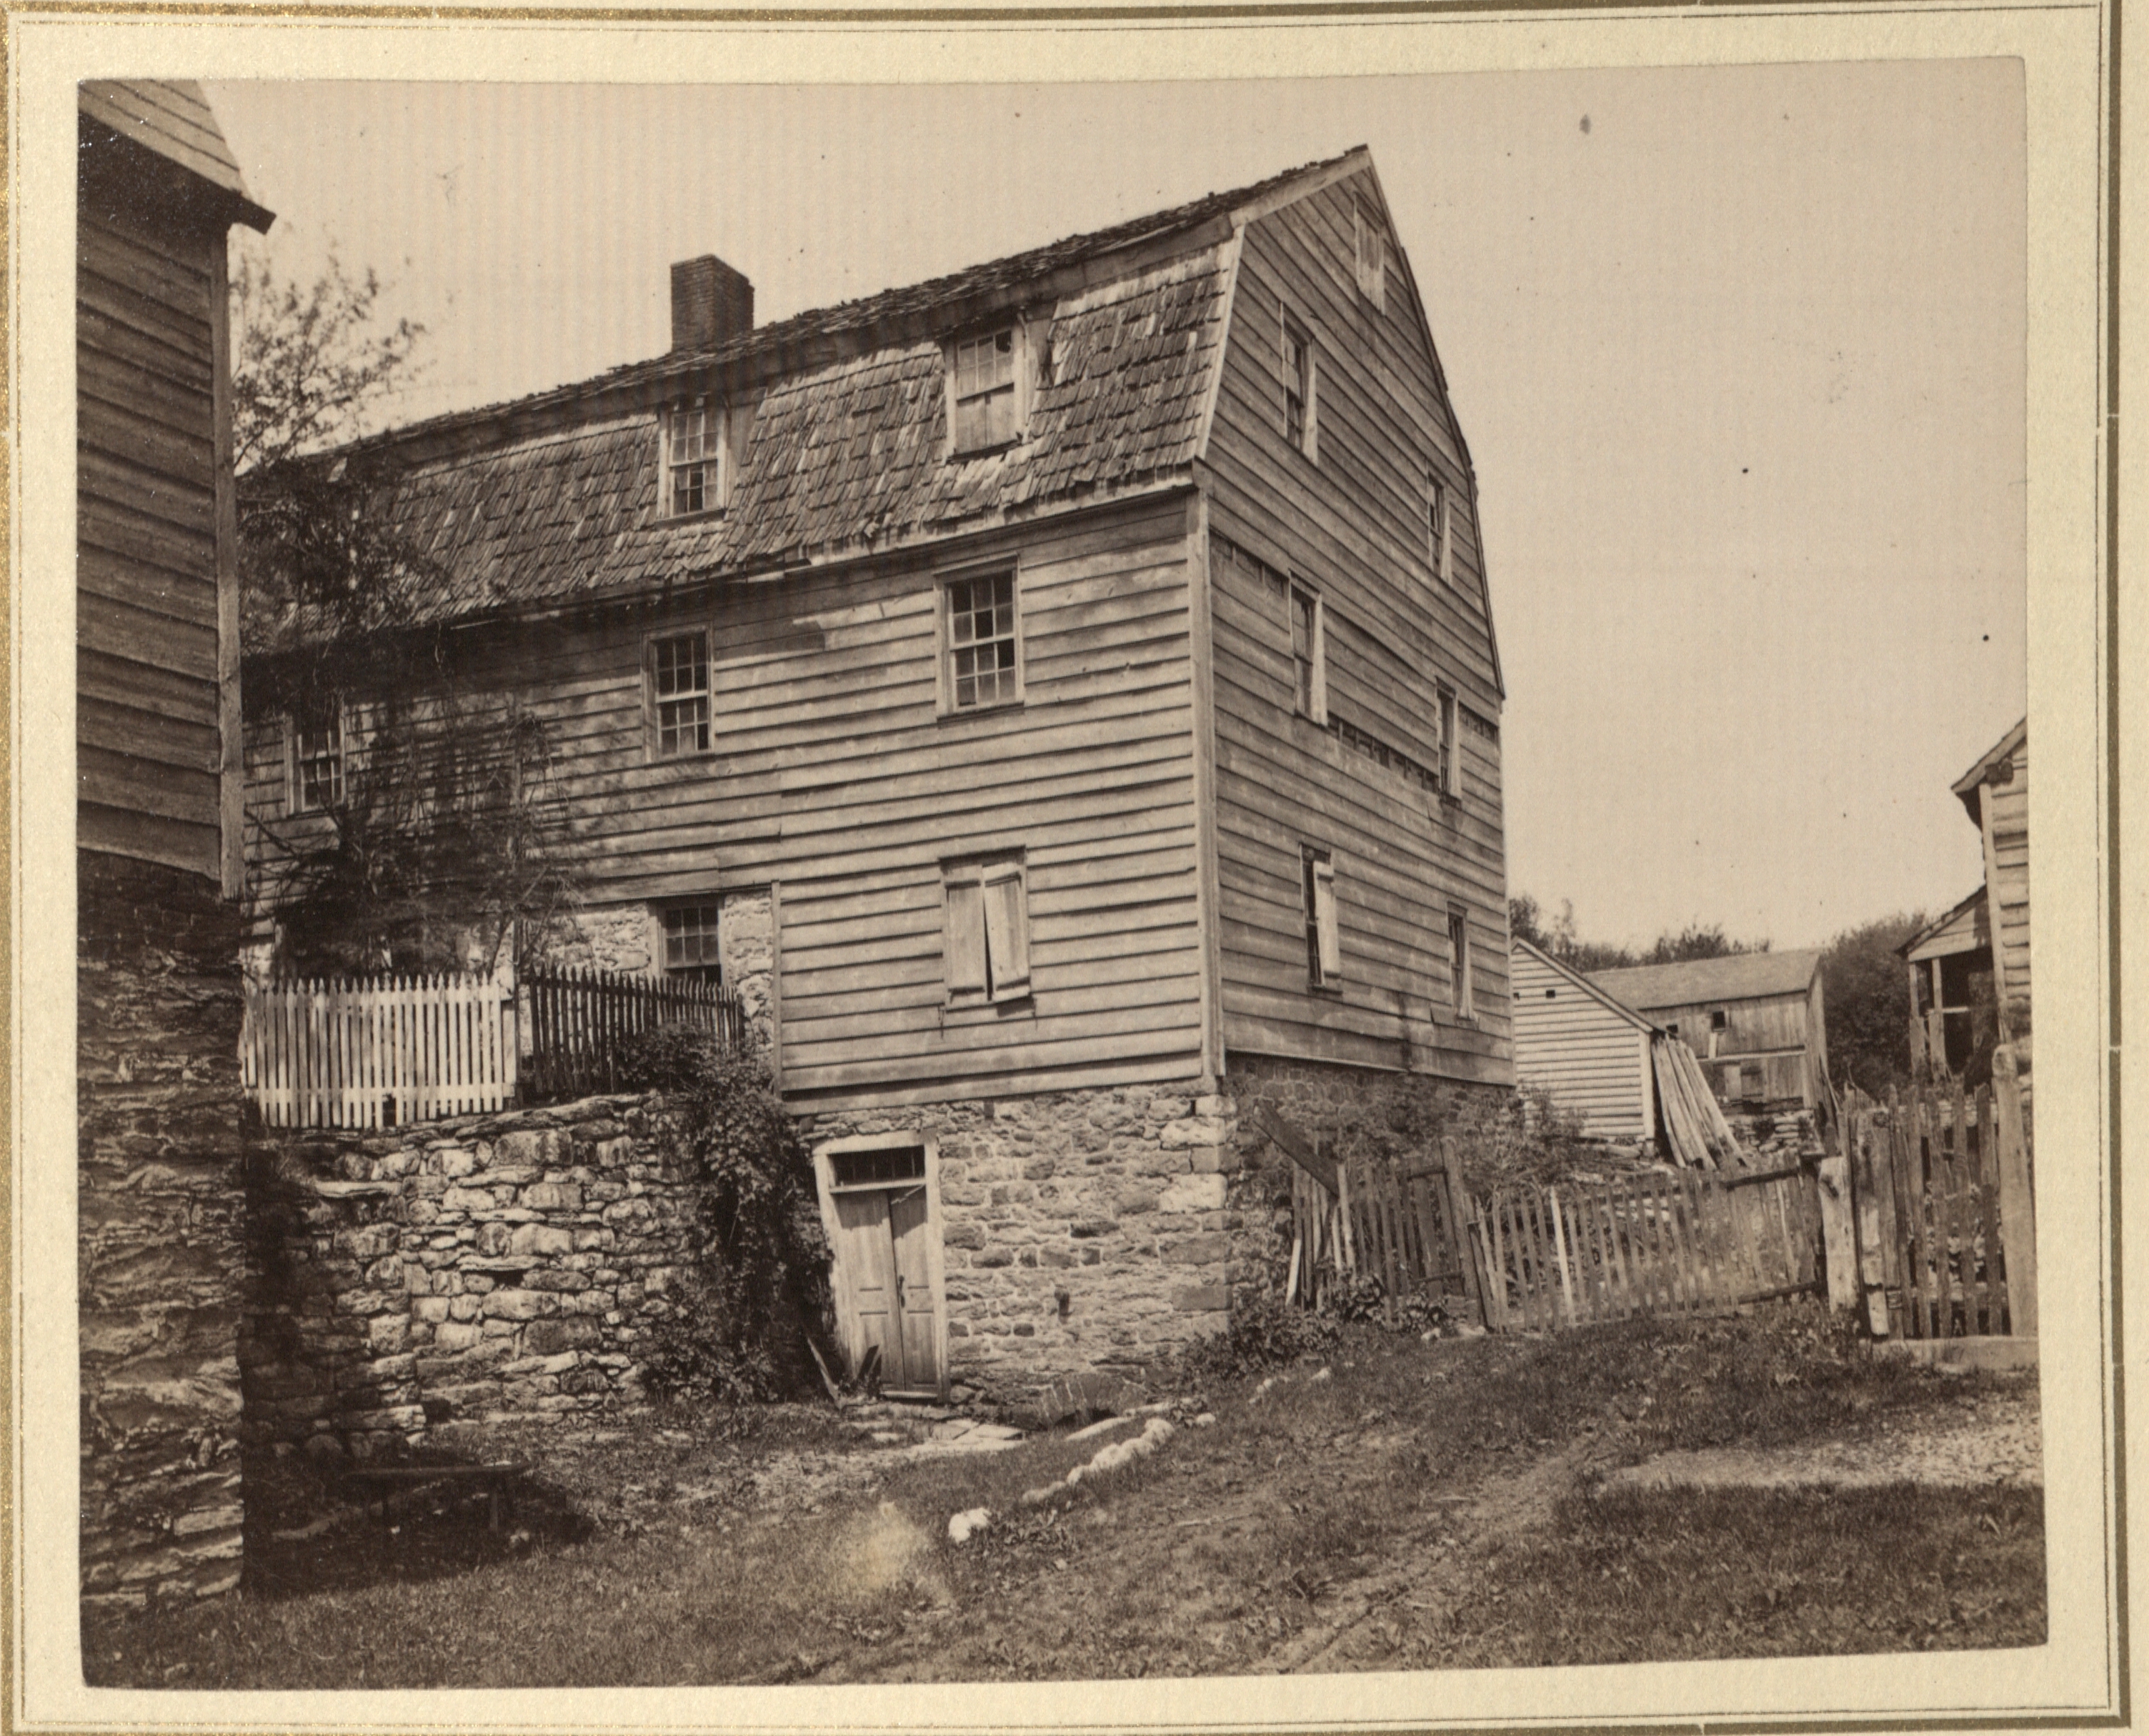
This photograph shows the eastern end of the Gemeinhaus. A corner of the Boys' House is visible at the left side of the image. (Image used courtesy of the Moravian Archives, Bethlehem.)
-
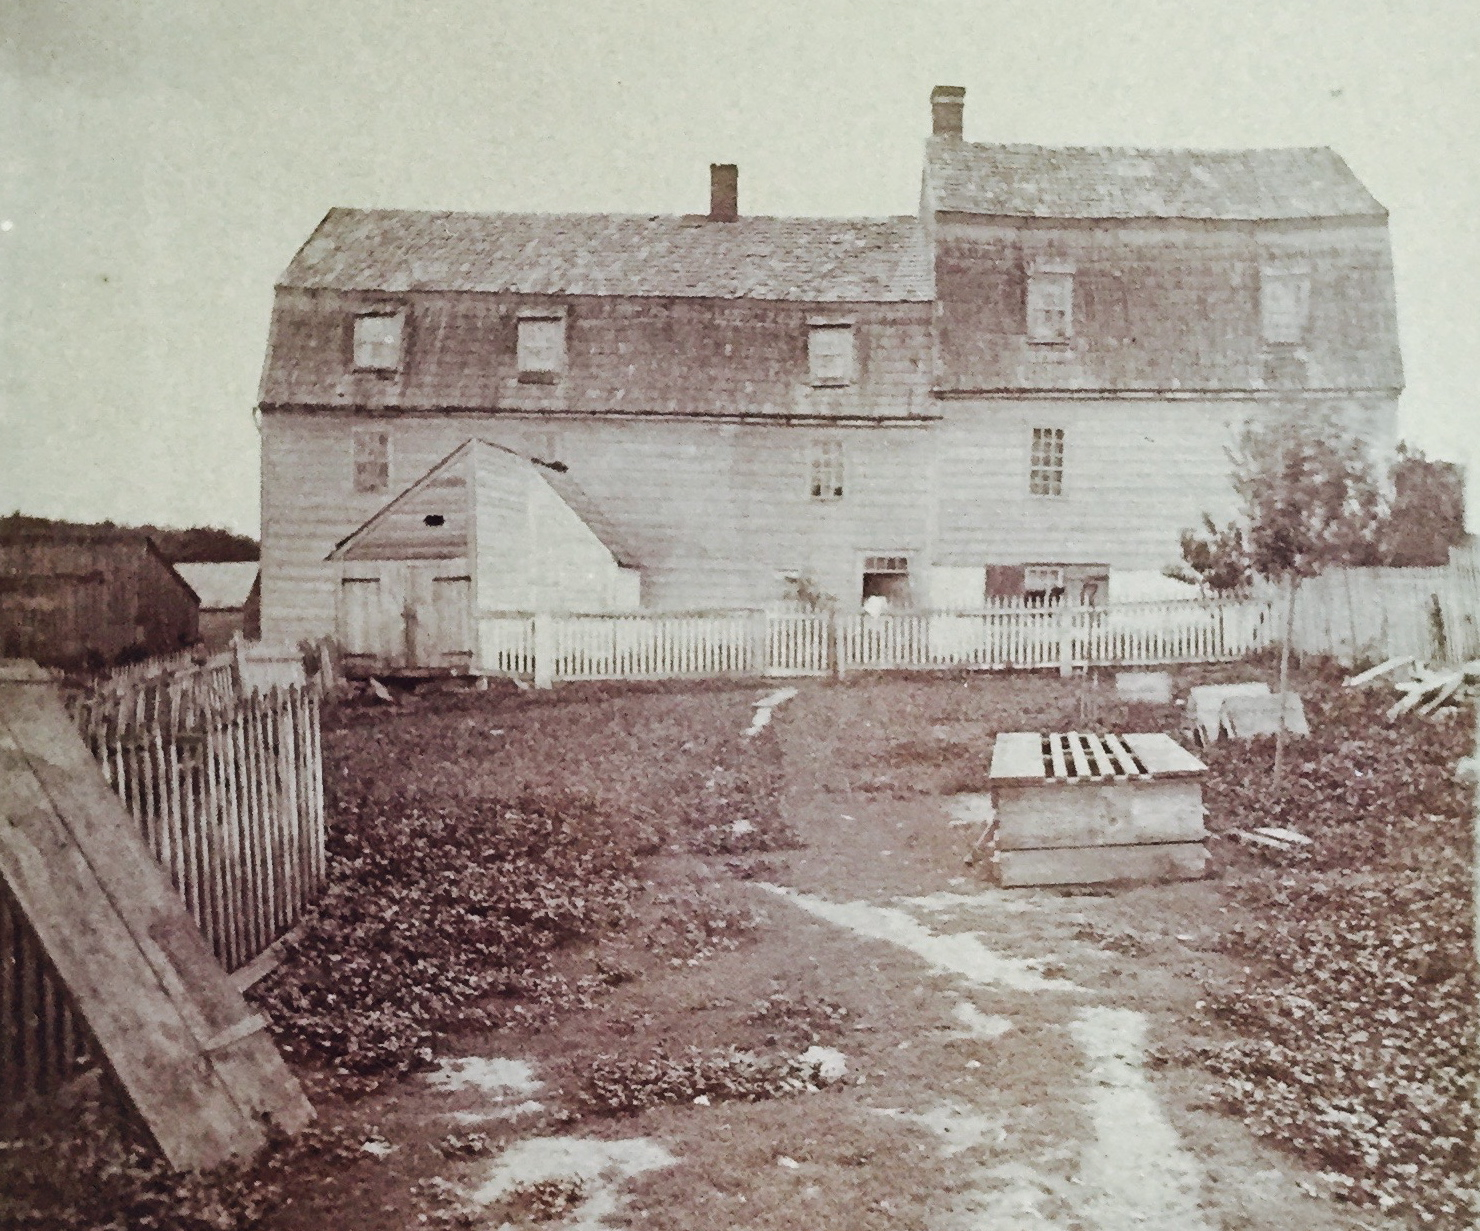
This photograph shows the north-facing side of the Gemeinhaus (original structure on the left, 1760 annex on the right). Behind this structure, on the left, stood the Boys' House, as well as the surviving stone house. Also to the left was the Monocacy Creek
-
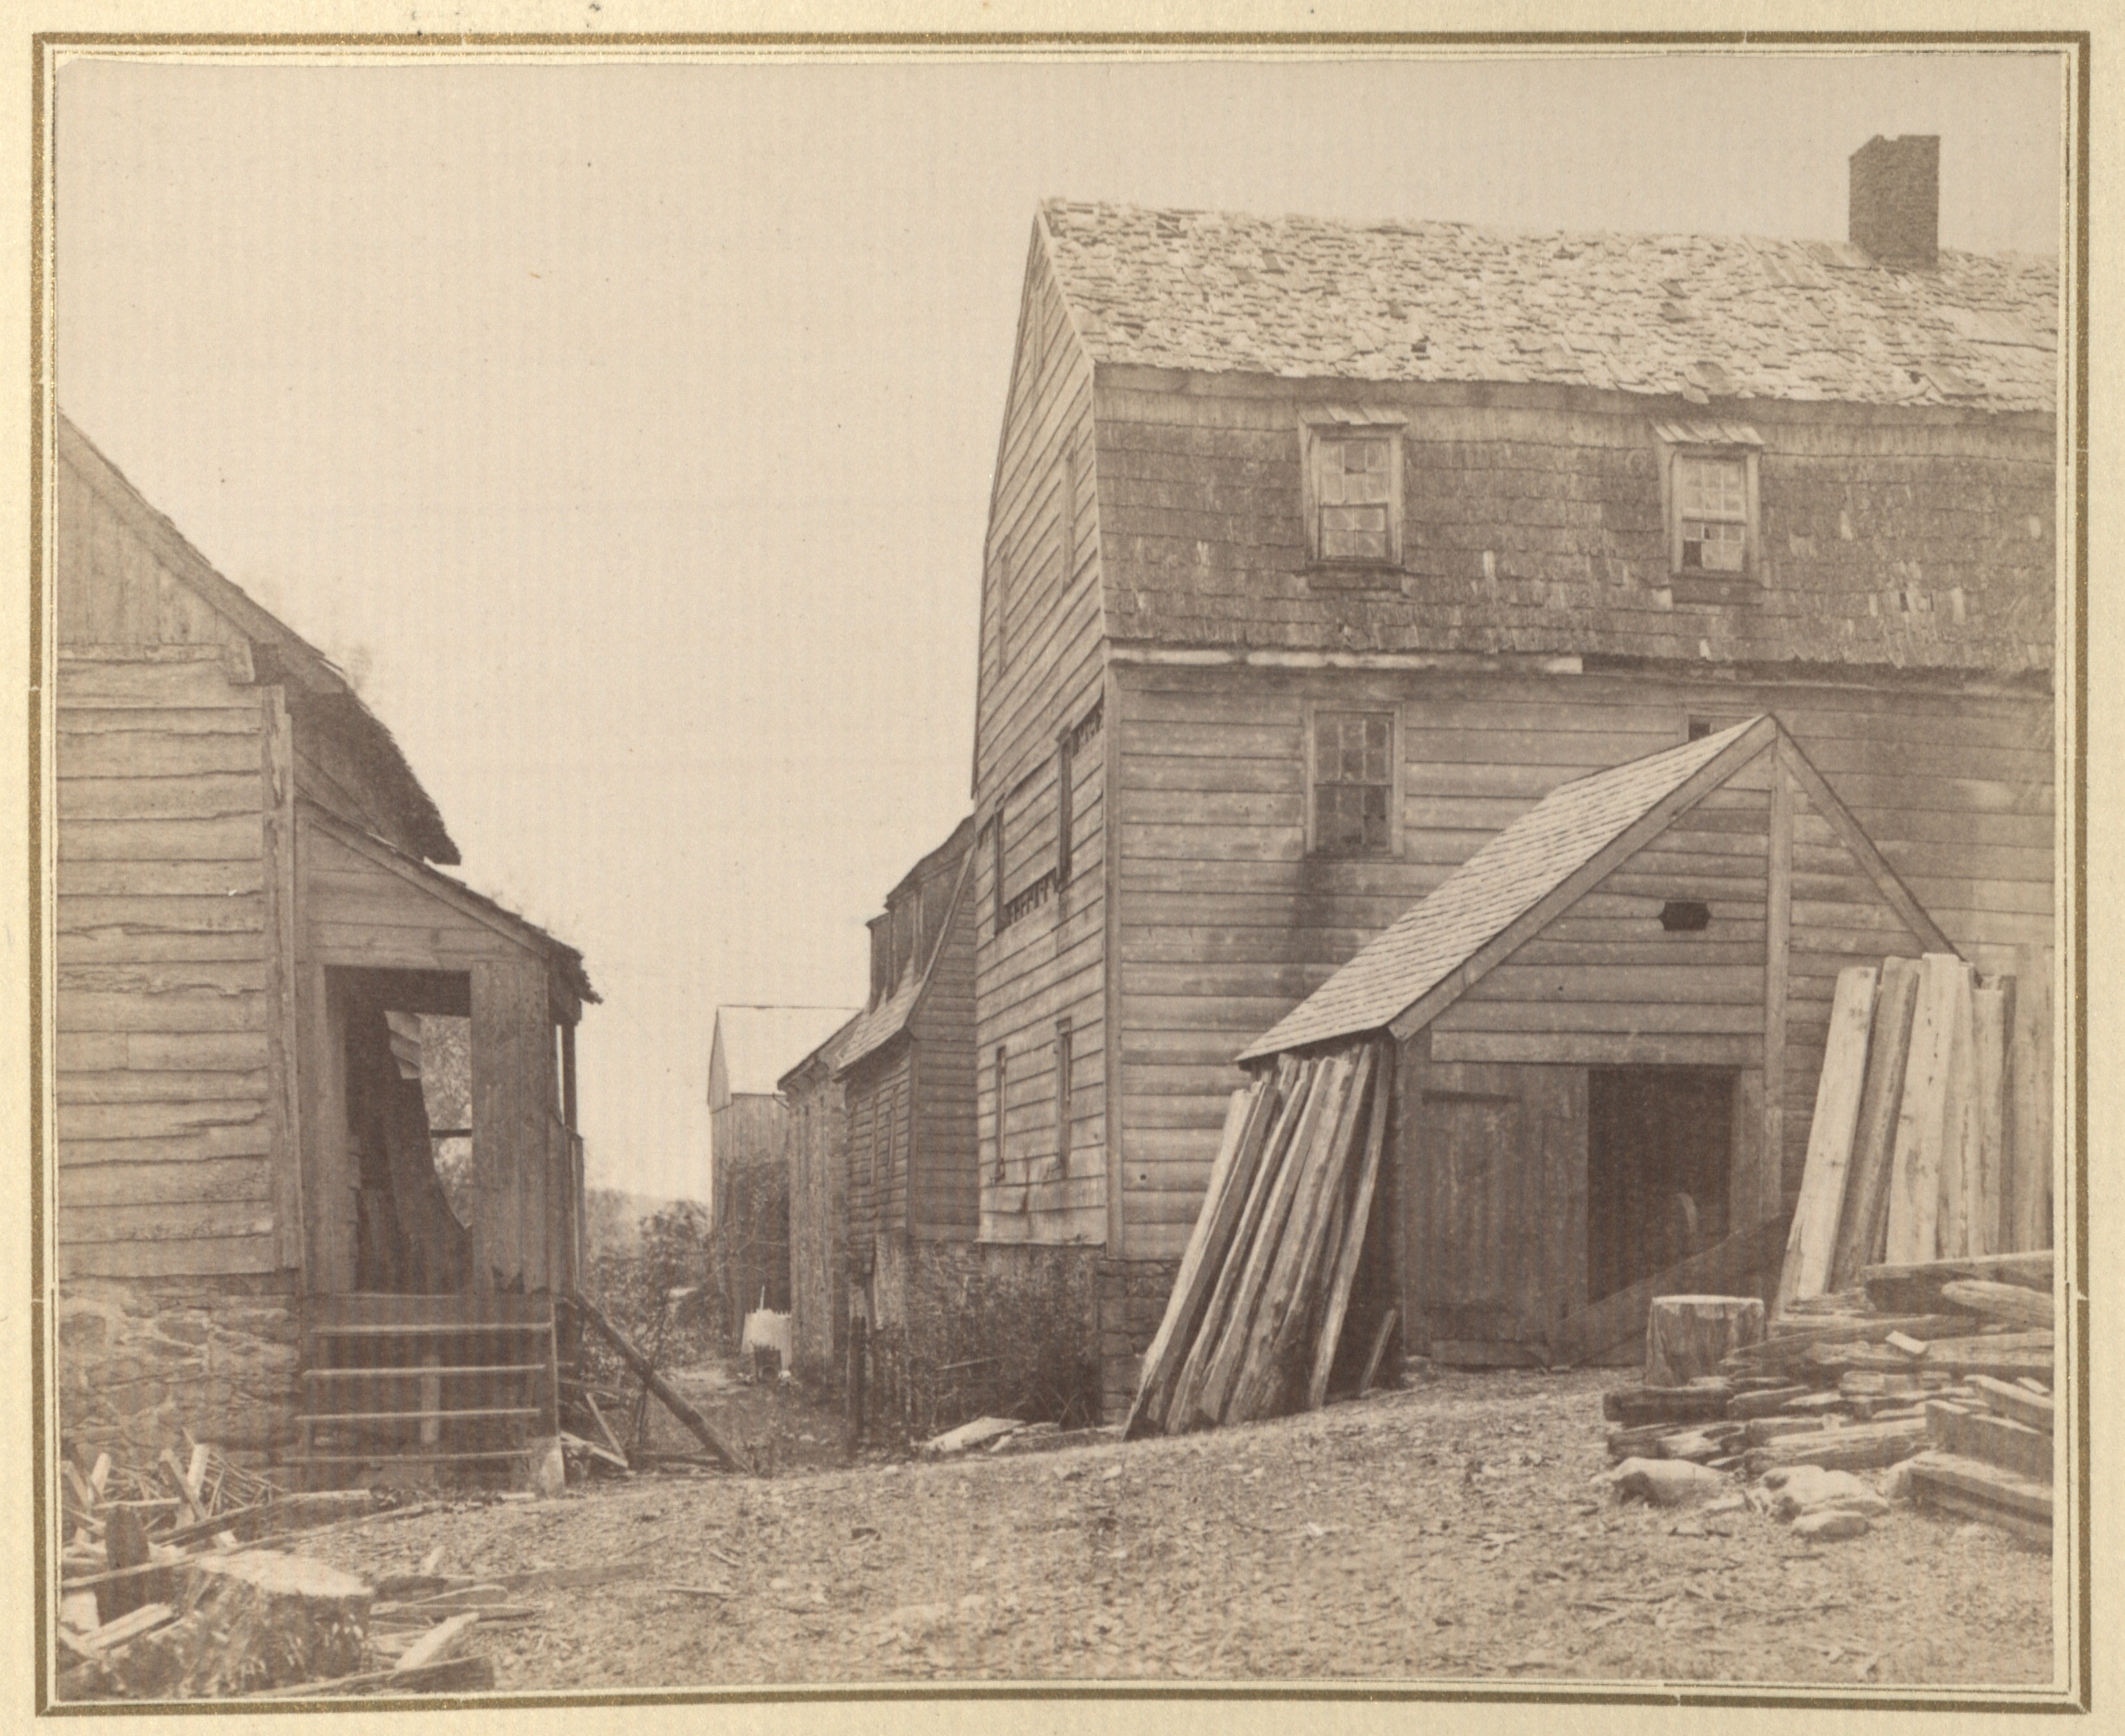
This photograph shows (at right) the north-facing side of the Gemeinhaus. Just beyond it, barely visible, stood the Boys' House and the Pfleger's House. (Image used courtesy of the Moravian Archives, Bethlehem.)
-
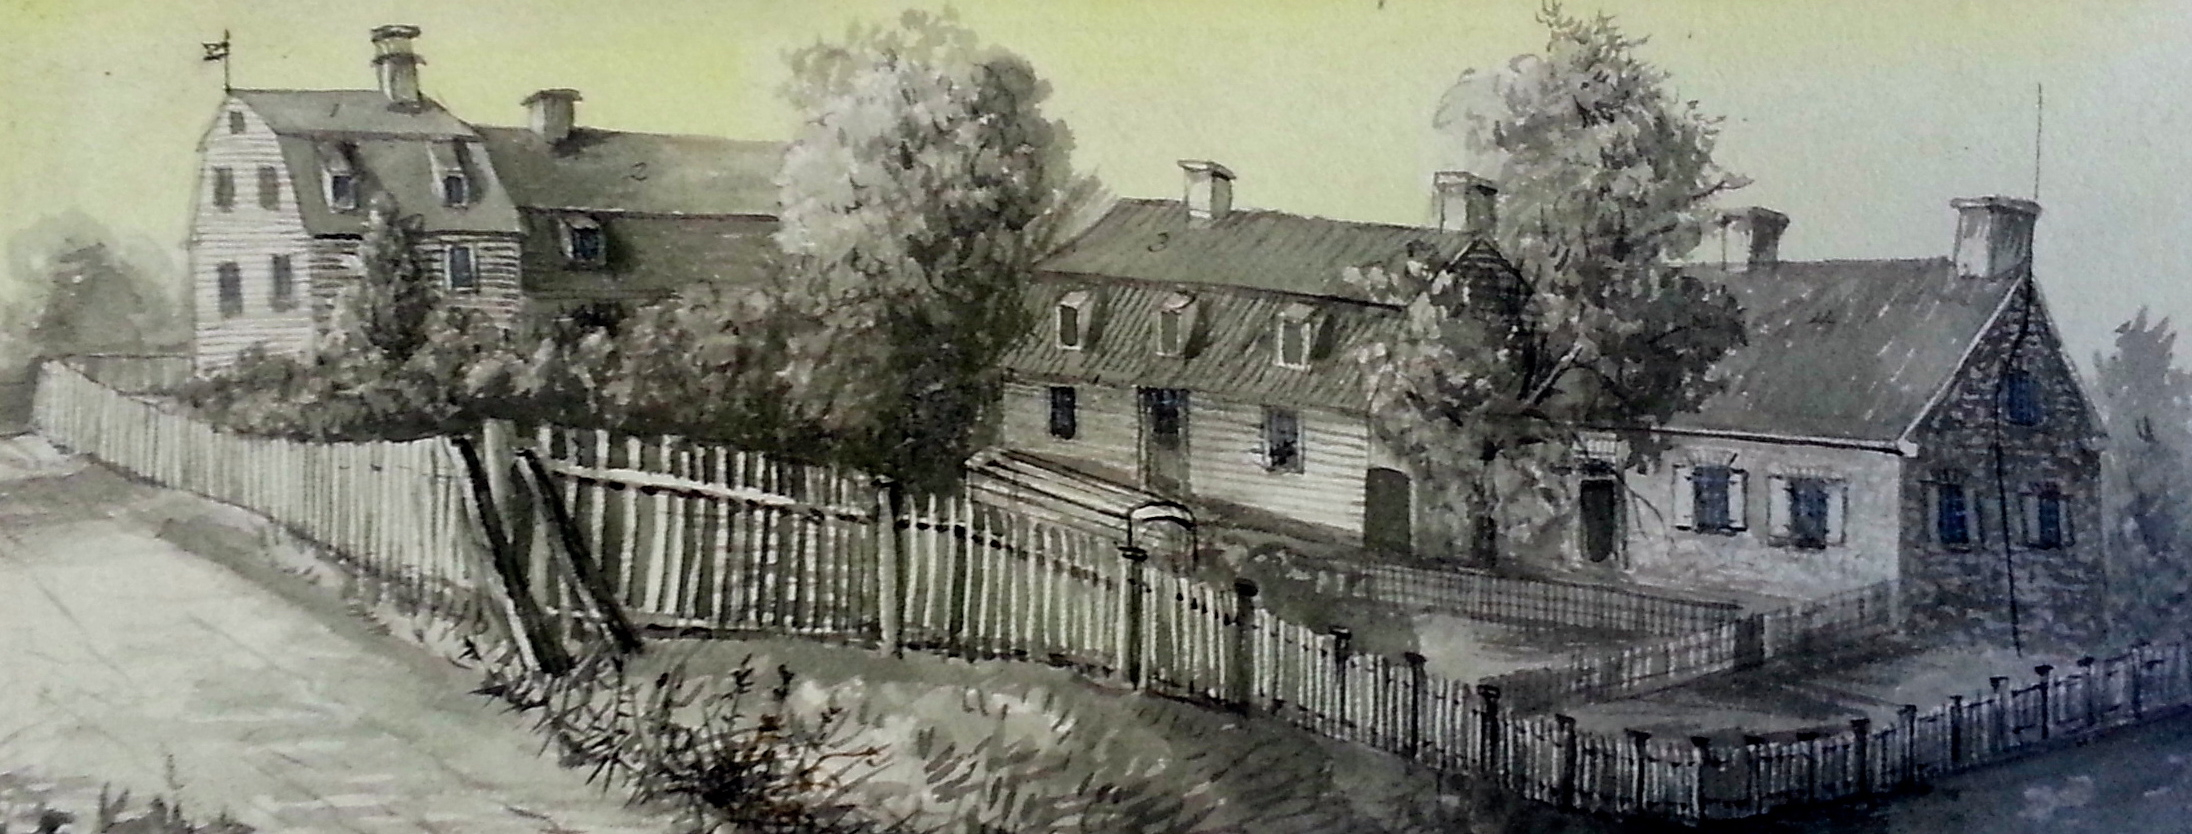
The Gemeinhaus complex, the original structure and its 1760 annex, fills the left hand side of this 1862 drawing by Rufus Grider (1817-1900). It also offers a view of the west-facing side of the Boys' House (second structure from the right) and of the west-facing side of the stone Pfleger's House, the only building from eighteenth-century Christiansbrunn that survived into the twenty-first century. (Photo used courtesy of the Moravian Archives, Bethlehem.)
-
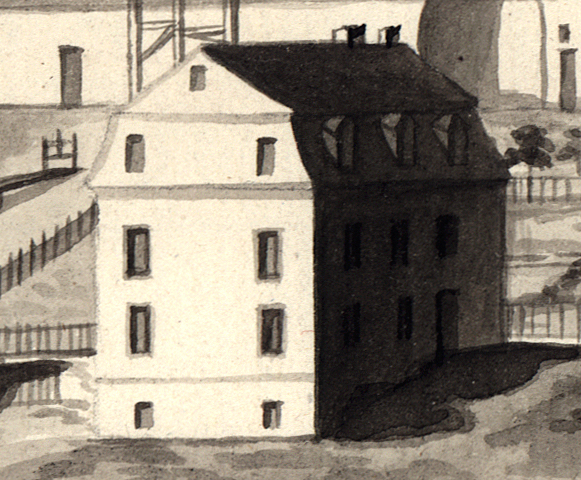 This image of the Gemeinhaus is from Nicholas Garrison's drawing of 1755/1756. (Image used courtesy of the Unity Archives, Herrnhut.)
The original Gemeinhaus was 44 feet long by 32 feet wide. It was two stories, and had 5 rooms, a saal, a milk cellar, and a dormitory. Hewn logs. Built prior to 1752. An addition or annex was completed in 1760. On the 1752 and 1758 lists of buildings, it is called "The Living House"; on a 1766 list, after the addition had been built, it is called the "Single Brothers' House."
The community's dairy was in the Gemeinhaus, according to a 1758 list of buildings. A visitor, John Rockhill, in 1751 reported: "After seeing all the upper rooms, it being pretty large, and built above the cellar walls, with squared timbers, he took us into the cellar, which is an excellent place for a dairy, having that fine stream which comes from the spring...running through it." Rockhill also saw the tame trout, "about eight or ten inches long, which swam in the water that ran through the cellar." With "constant feeding with meat and cheese and other things that it liked, it was now as tame as any dog or cat" (John Rockhill, "Journey of a Visit to the Moravian Settlements in the Forks of the Delaware in 1751," The Jerseyman 1 [1895]).
The photographs of the Gemeinhaus were taken in the 1860s or the 1870s.
The image below locates the Gemeinhaus on a 1795 map of the Christiansbrunn community.