
-
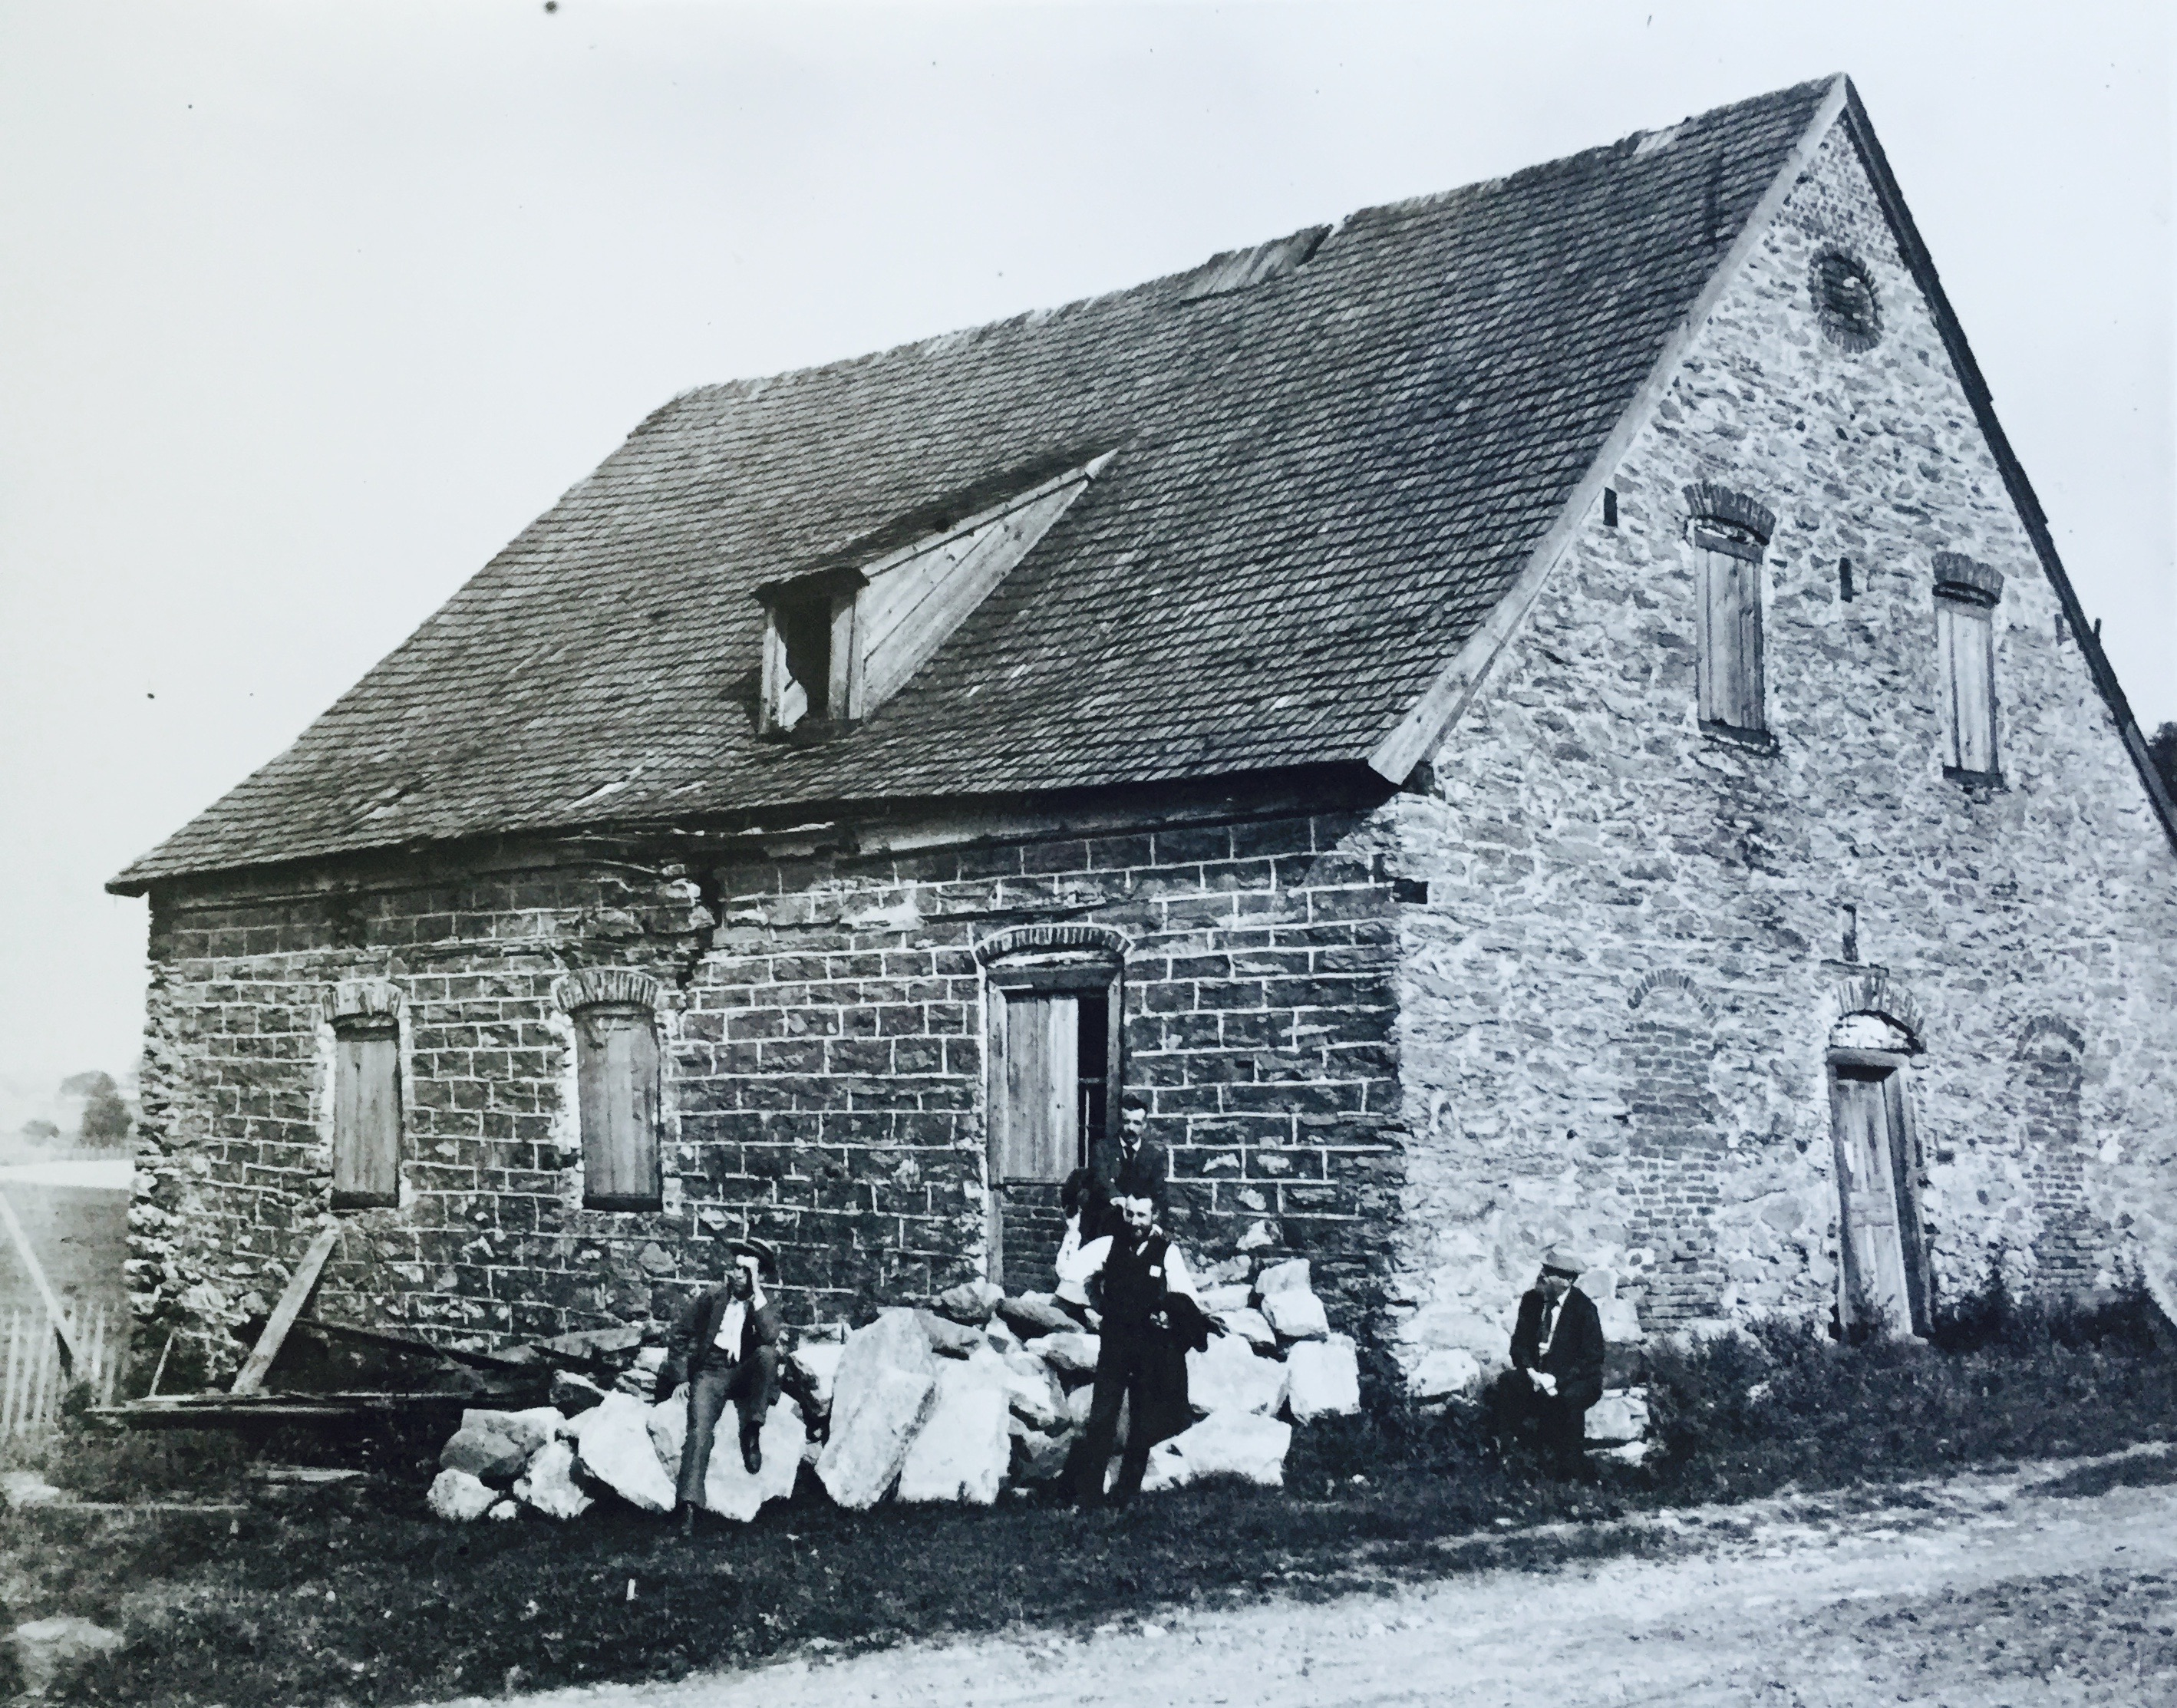
This image depicts the north-facing side and west-facing side (with the small door) of the Family House. The road that runs by the west-facing side of the Family House is the current Daniels Road. Another road (currently Christian Springs road) ran along the north-facing side of the Family House. A copy of this photo at the Library Company of Philadelphia carries the date of December 1876 and identifies the building as the "brewery." (Image used courtesy of the Moravian Archives.)
-
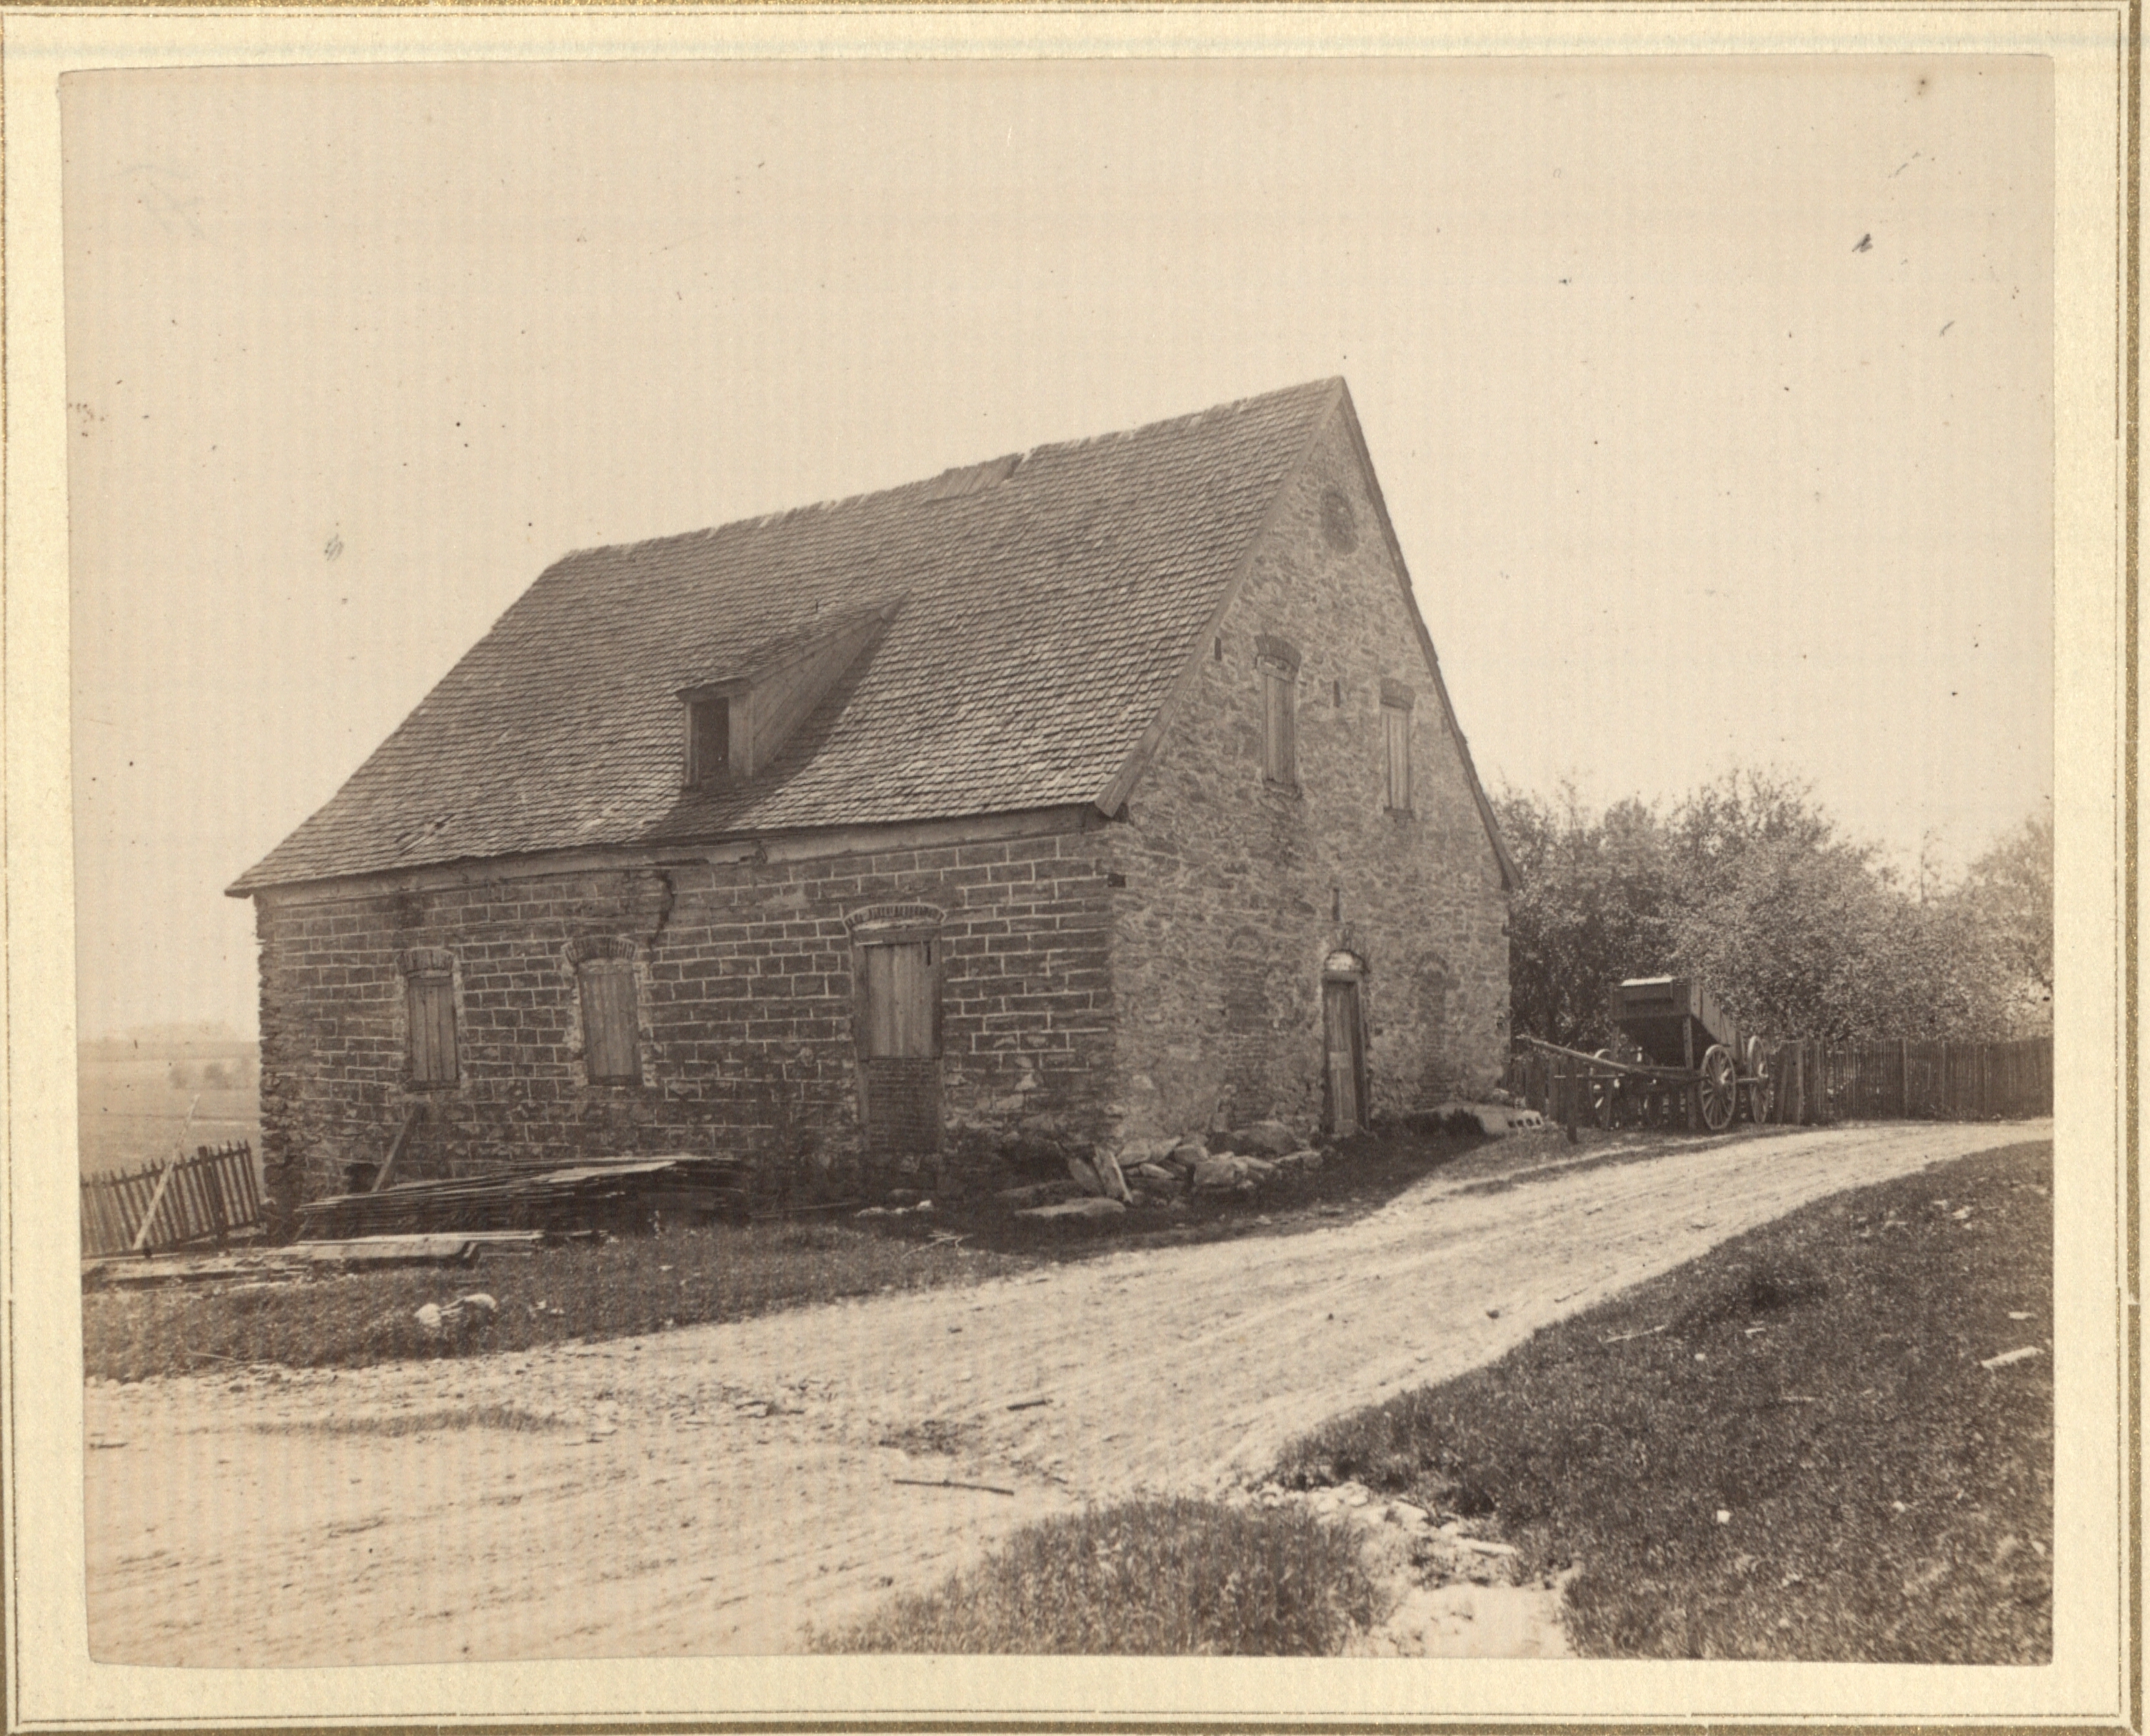 This image depicts the north-facing side and west-facing side (with the small door) of the Family House. The road that runs by the west-facing side of the Family House is the current Daniels Road. Another road (currently Christian Springs road) ran along the north-facing side of the Family House. (Image used courtesy of the Moravian Archives.)
 -
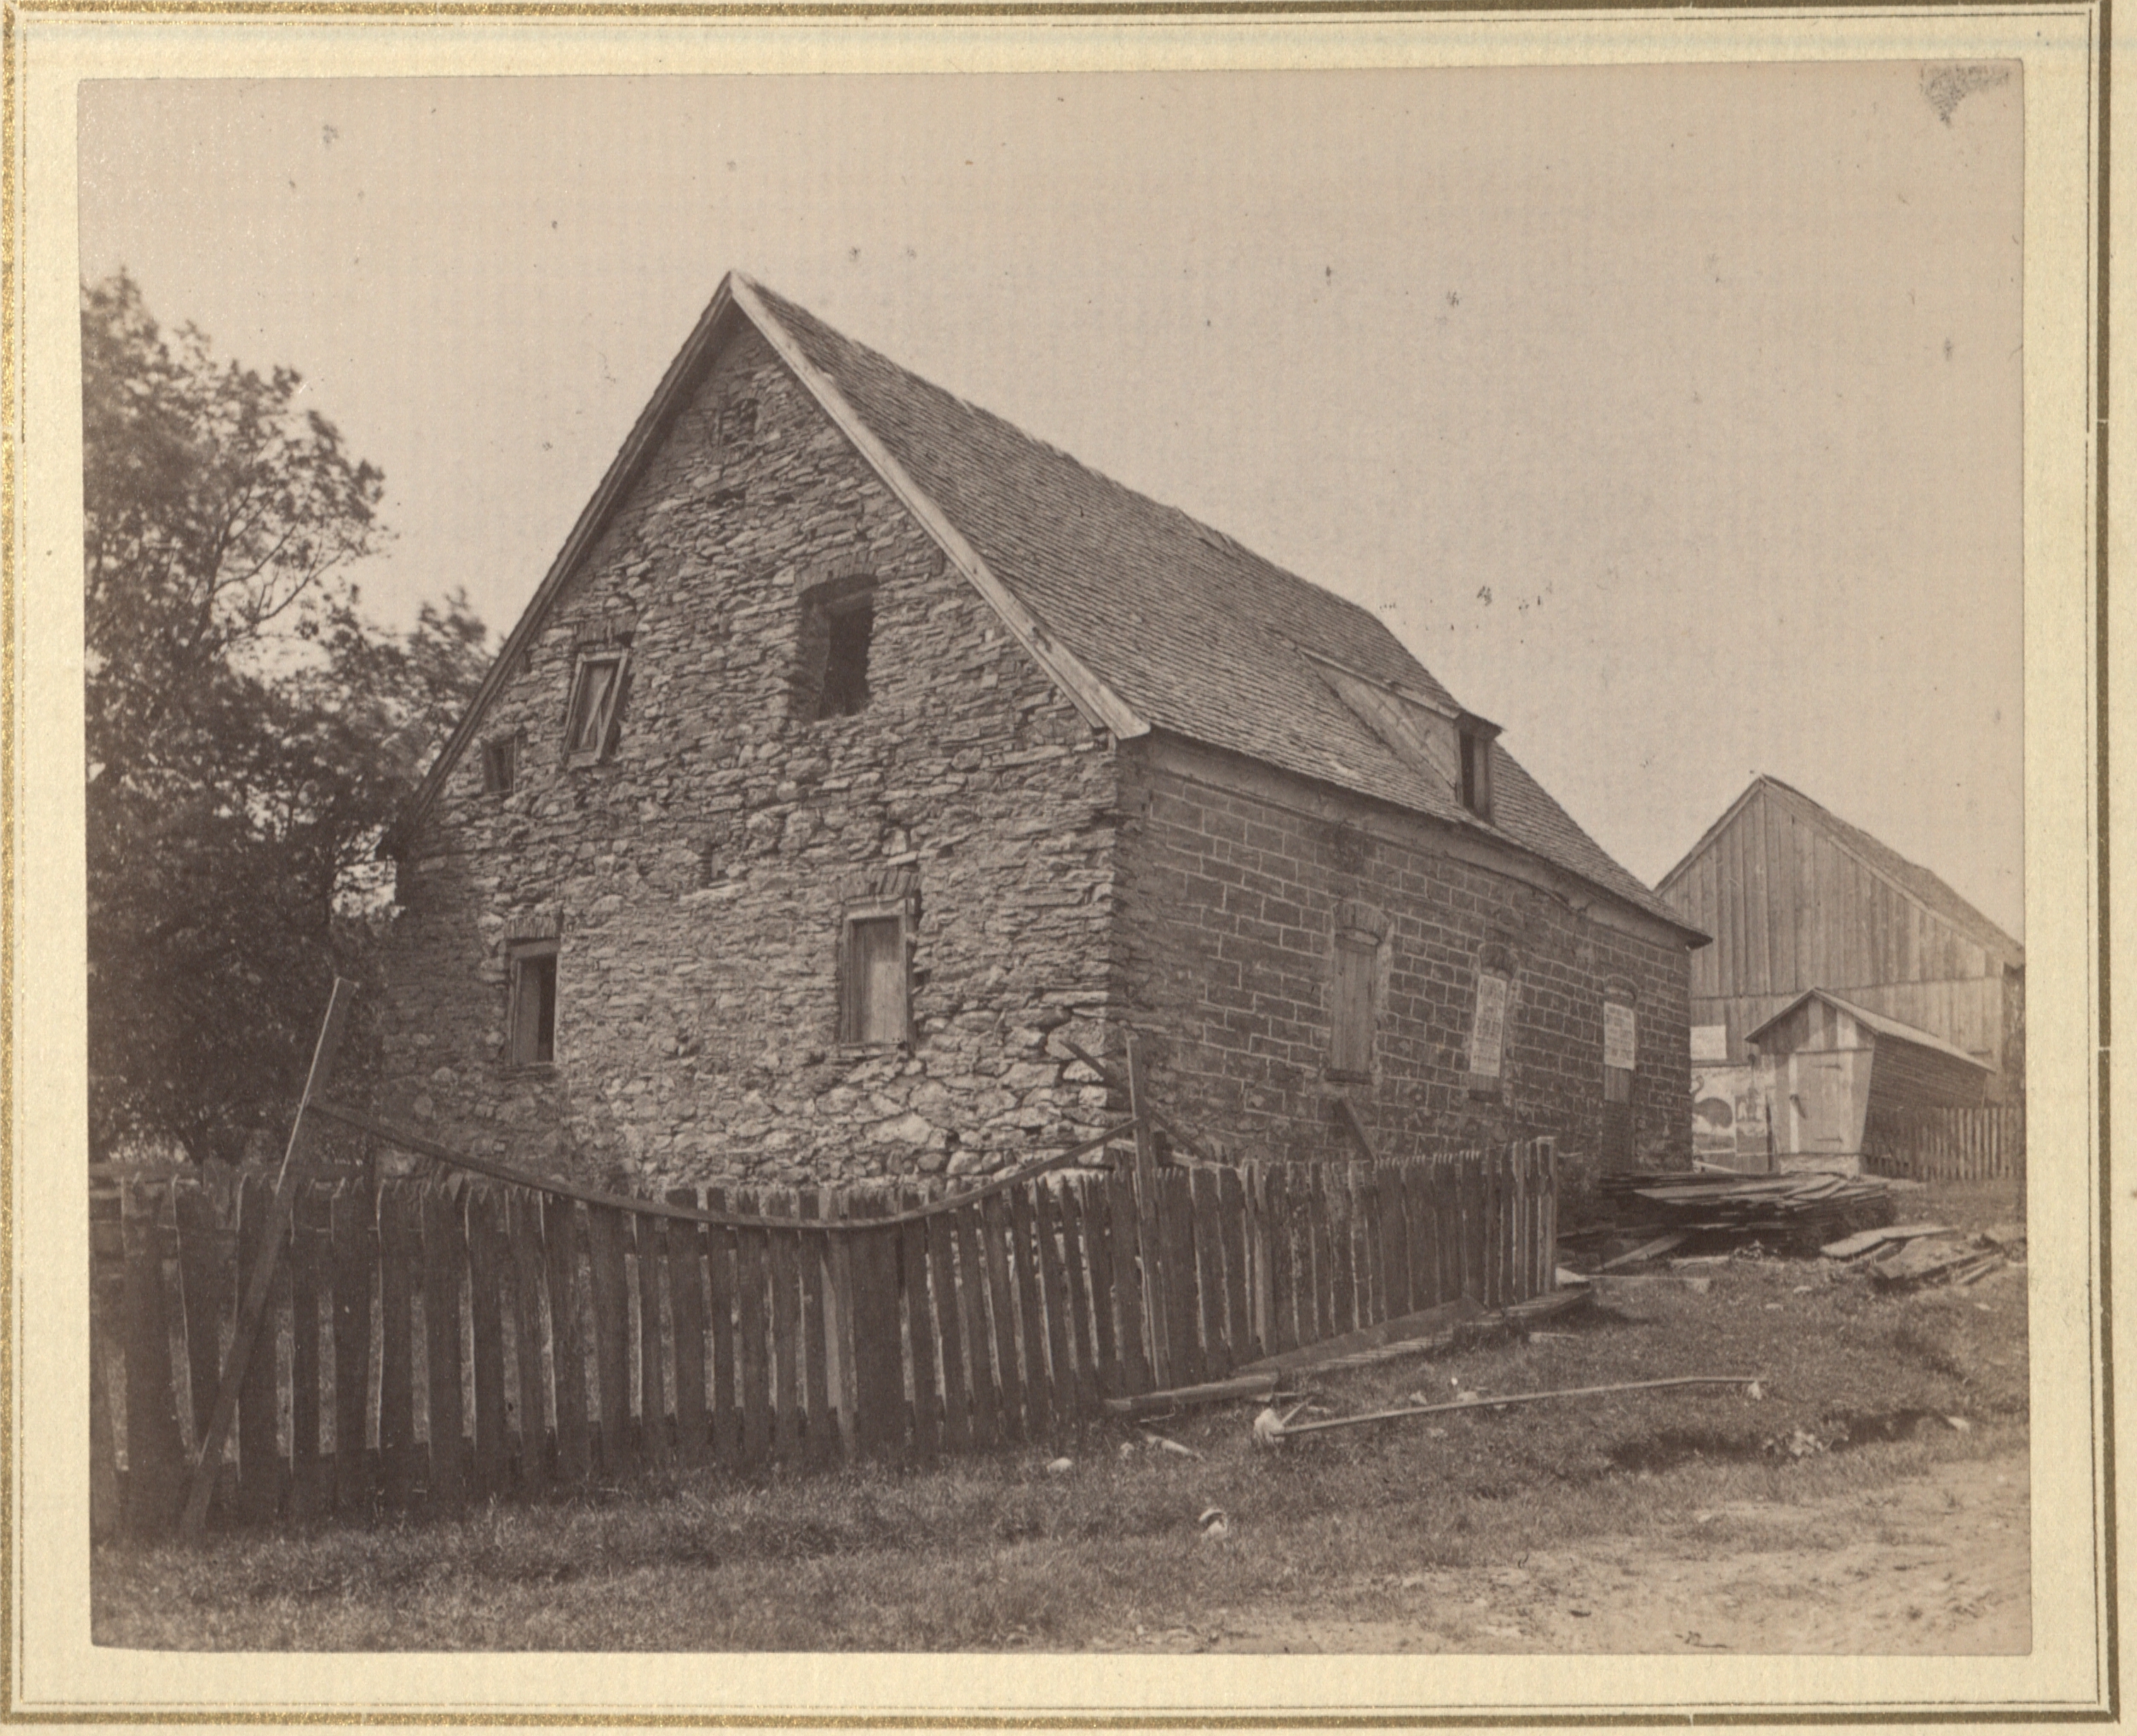 This image depicts the east-facing and north-facing sides of the Family House. (Image used courtesy of the Moravian Archives, Bethlehem.)
 -
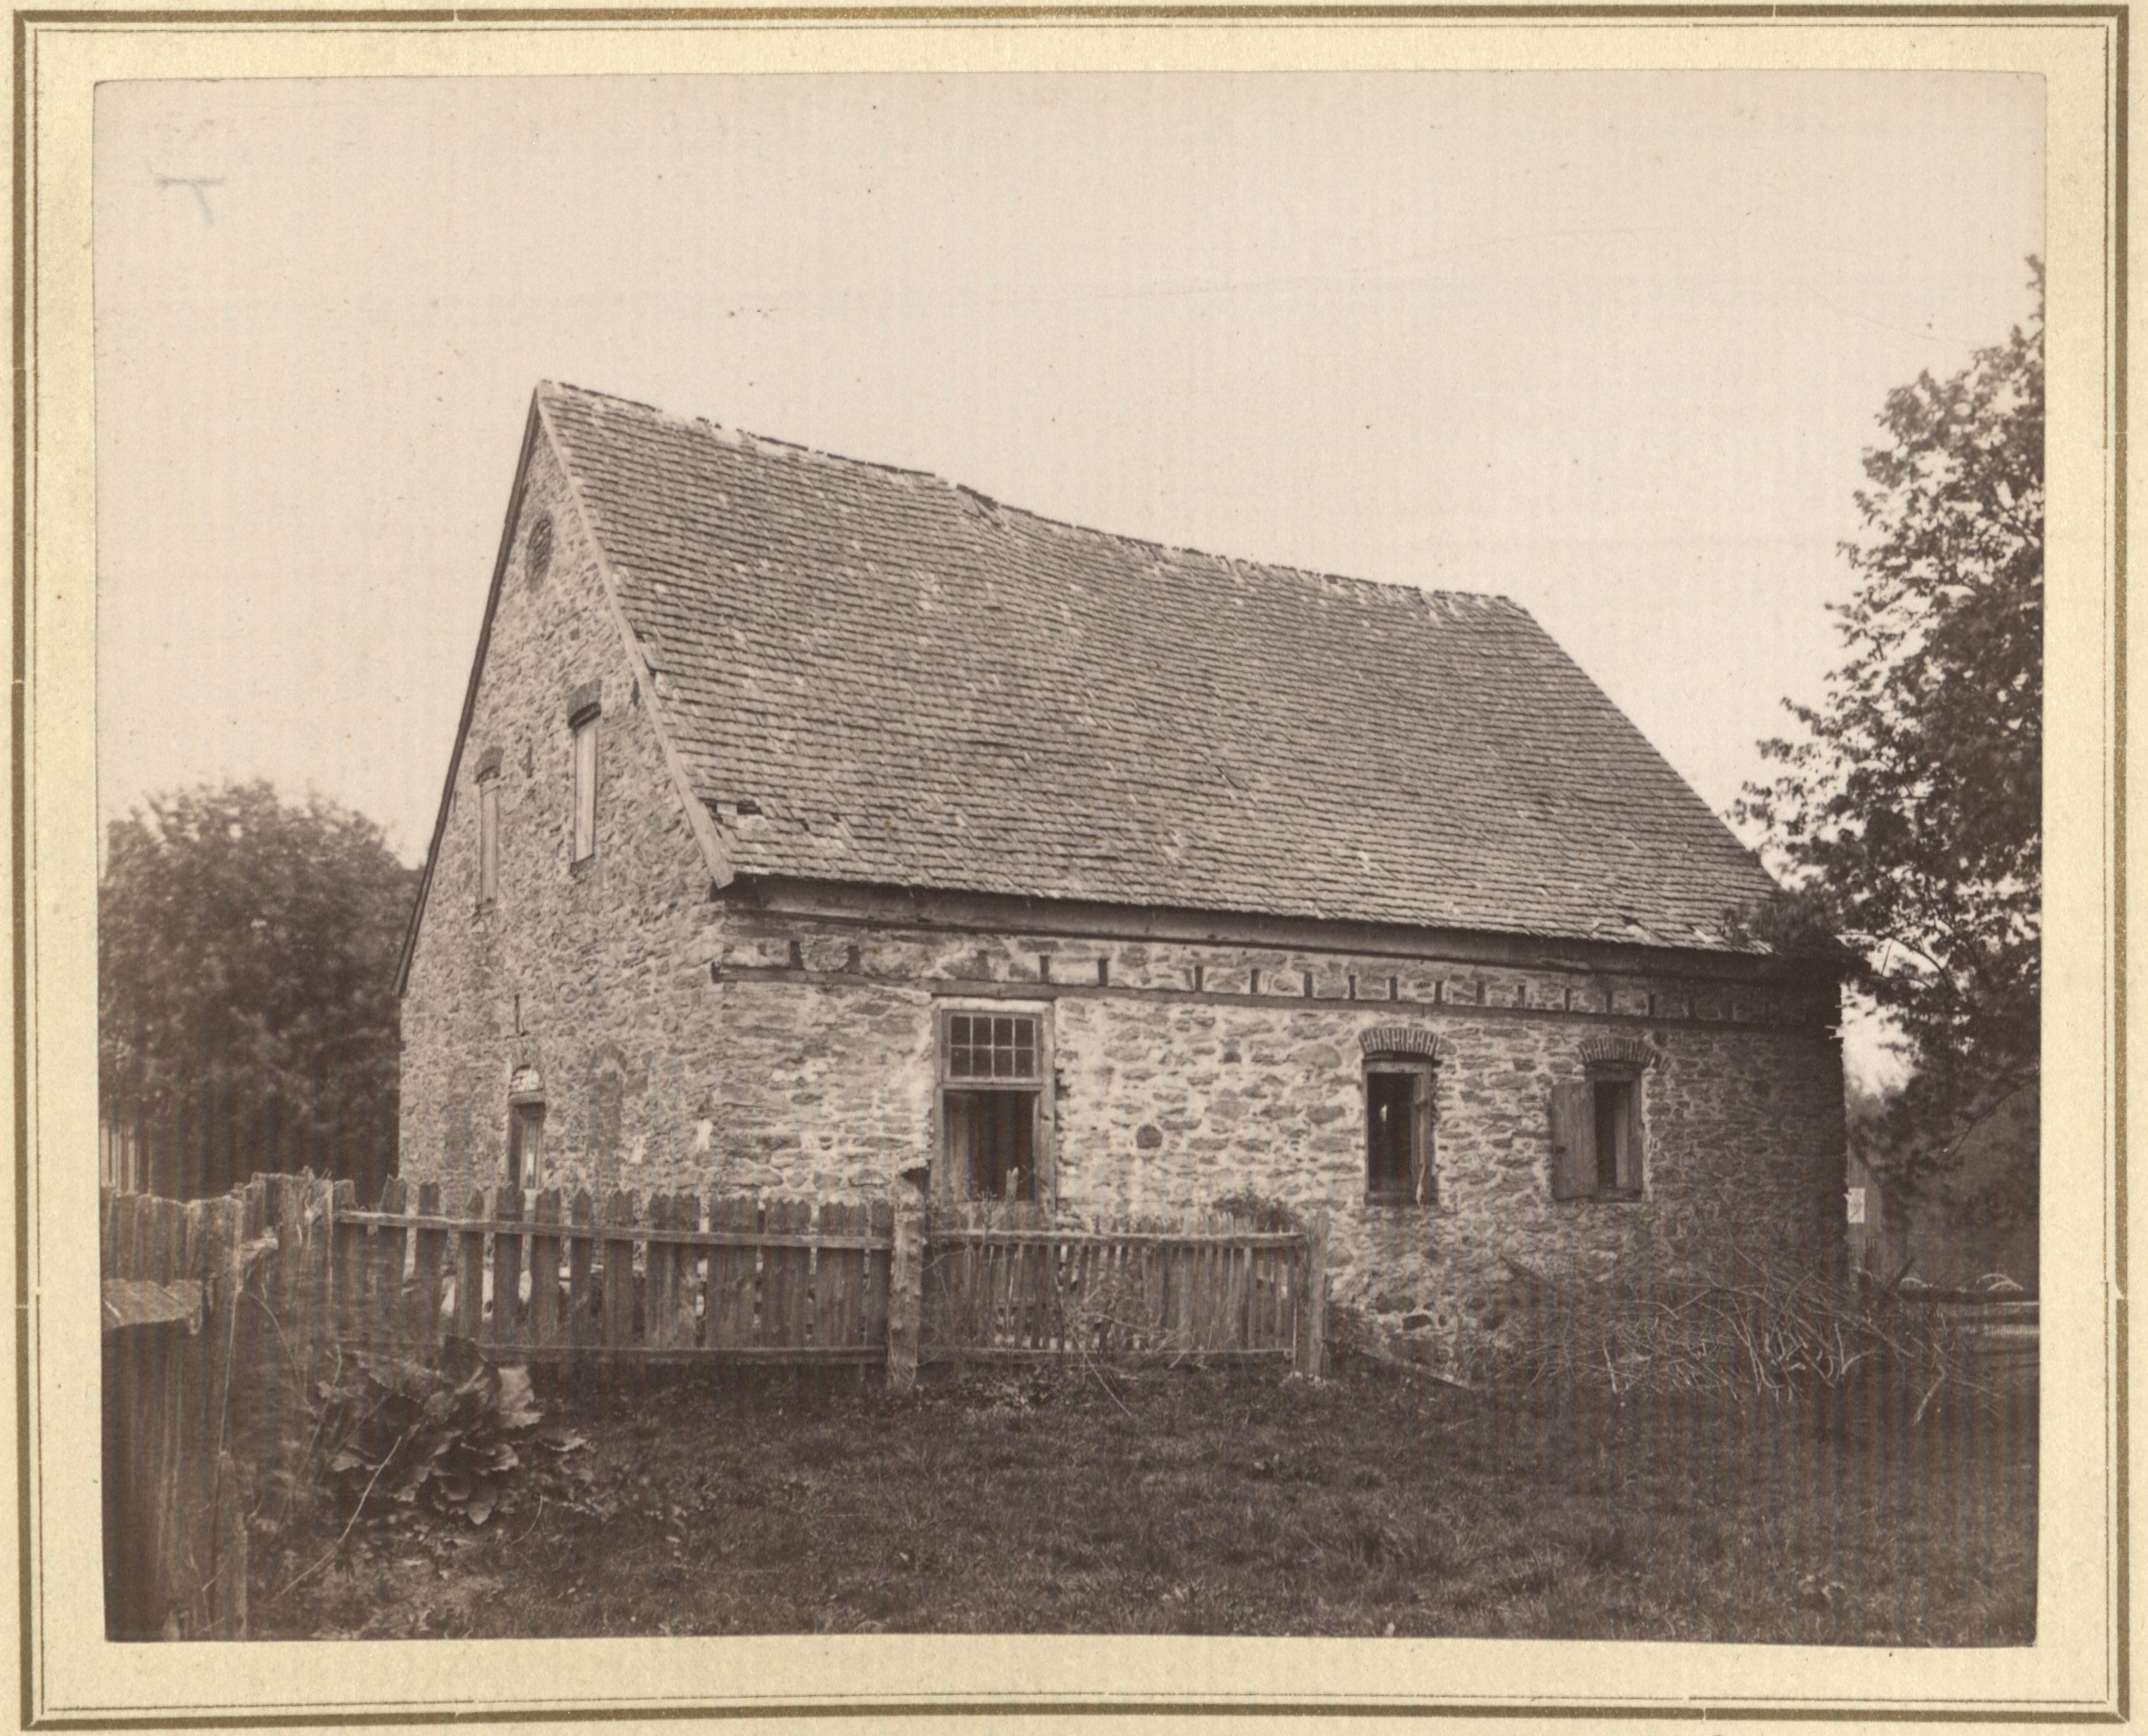 This is the only known image of the south-facing side of the Family House. (Image used courtesy of the Moravian Archives.)
 -
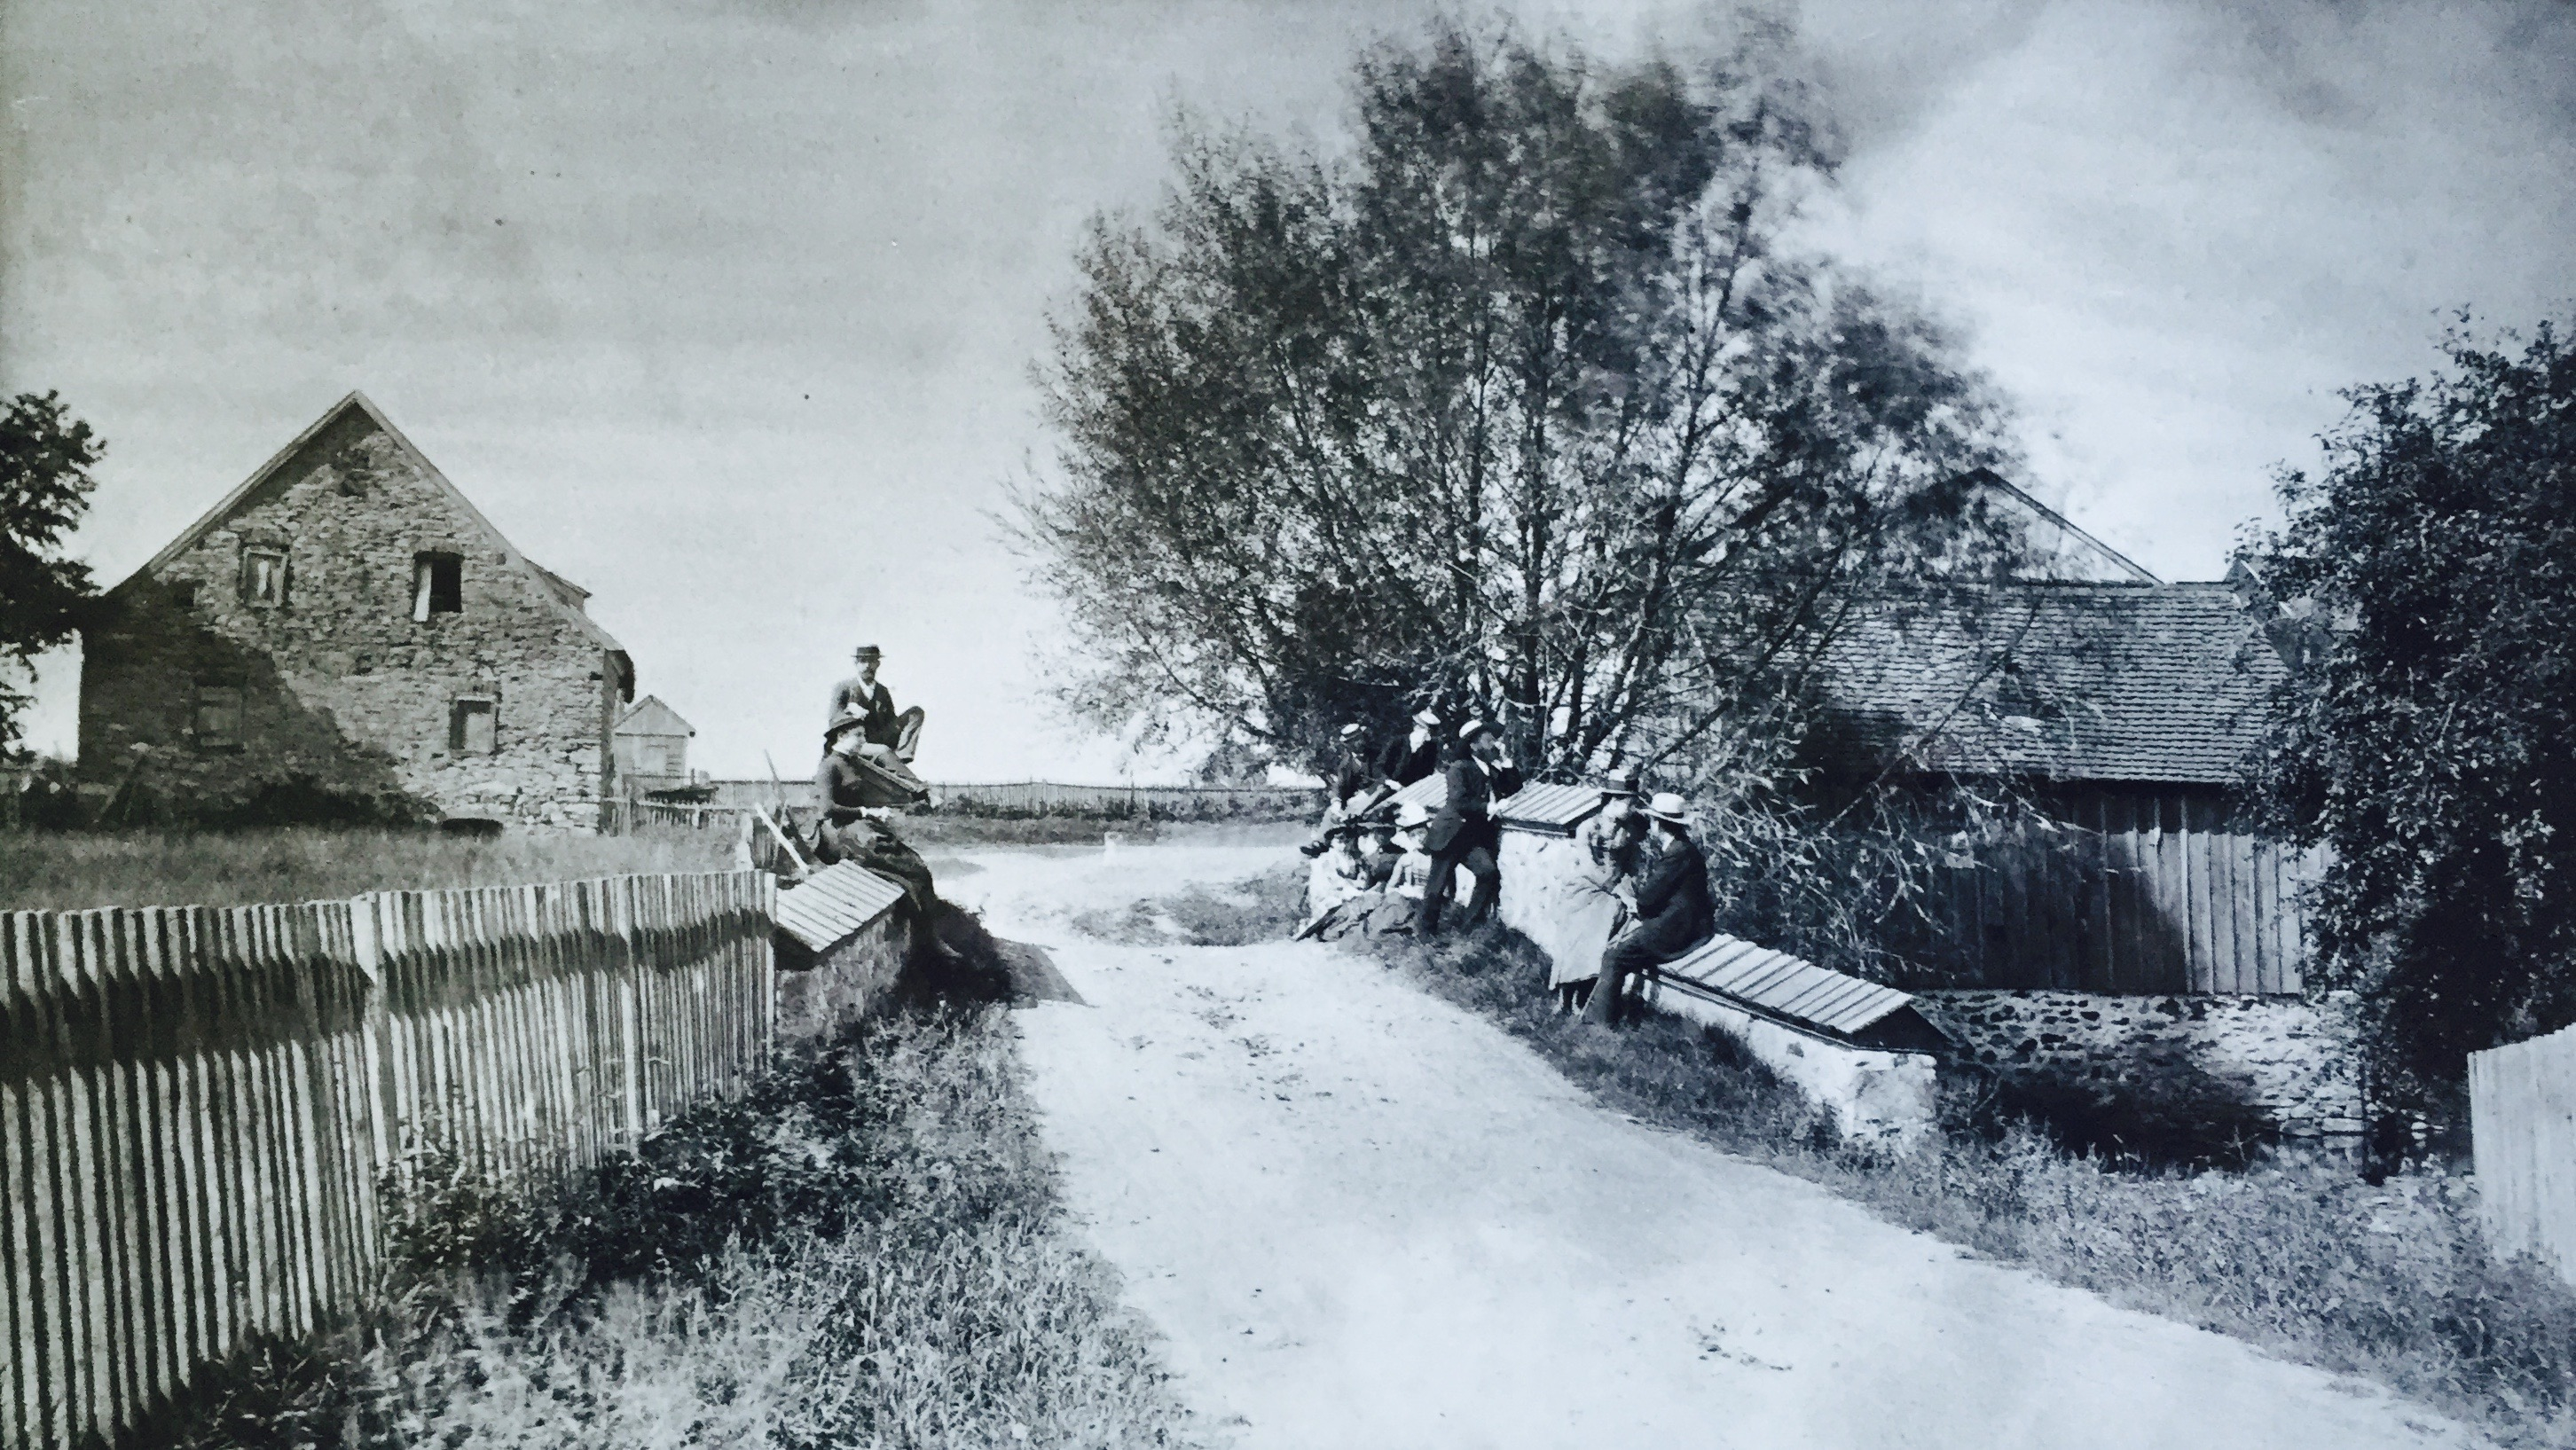 The image below depicts the east-facing side of the Family House. The current Christians Spring Road runs west here over a bridge over the Monocacy Creek. A road (the current Daniels Road) runs by the far side of the Family House. In the eighteenth-century, the barn complex that formed the west side of Christiansbrunn would have been visible at the horizon.
 -
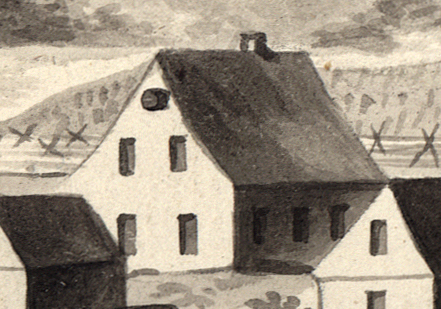 This image of the Family House is from Nicholas Garrison's drawing of 1755/1756. (Image used courtesy of the Unity Archives, Herrnhut.)
 -
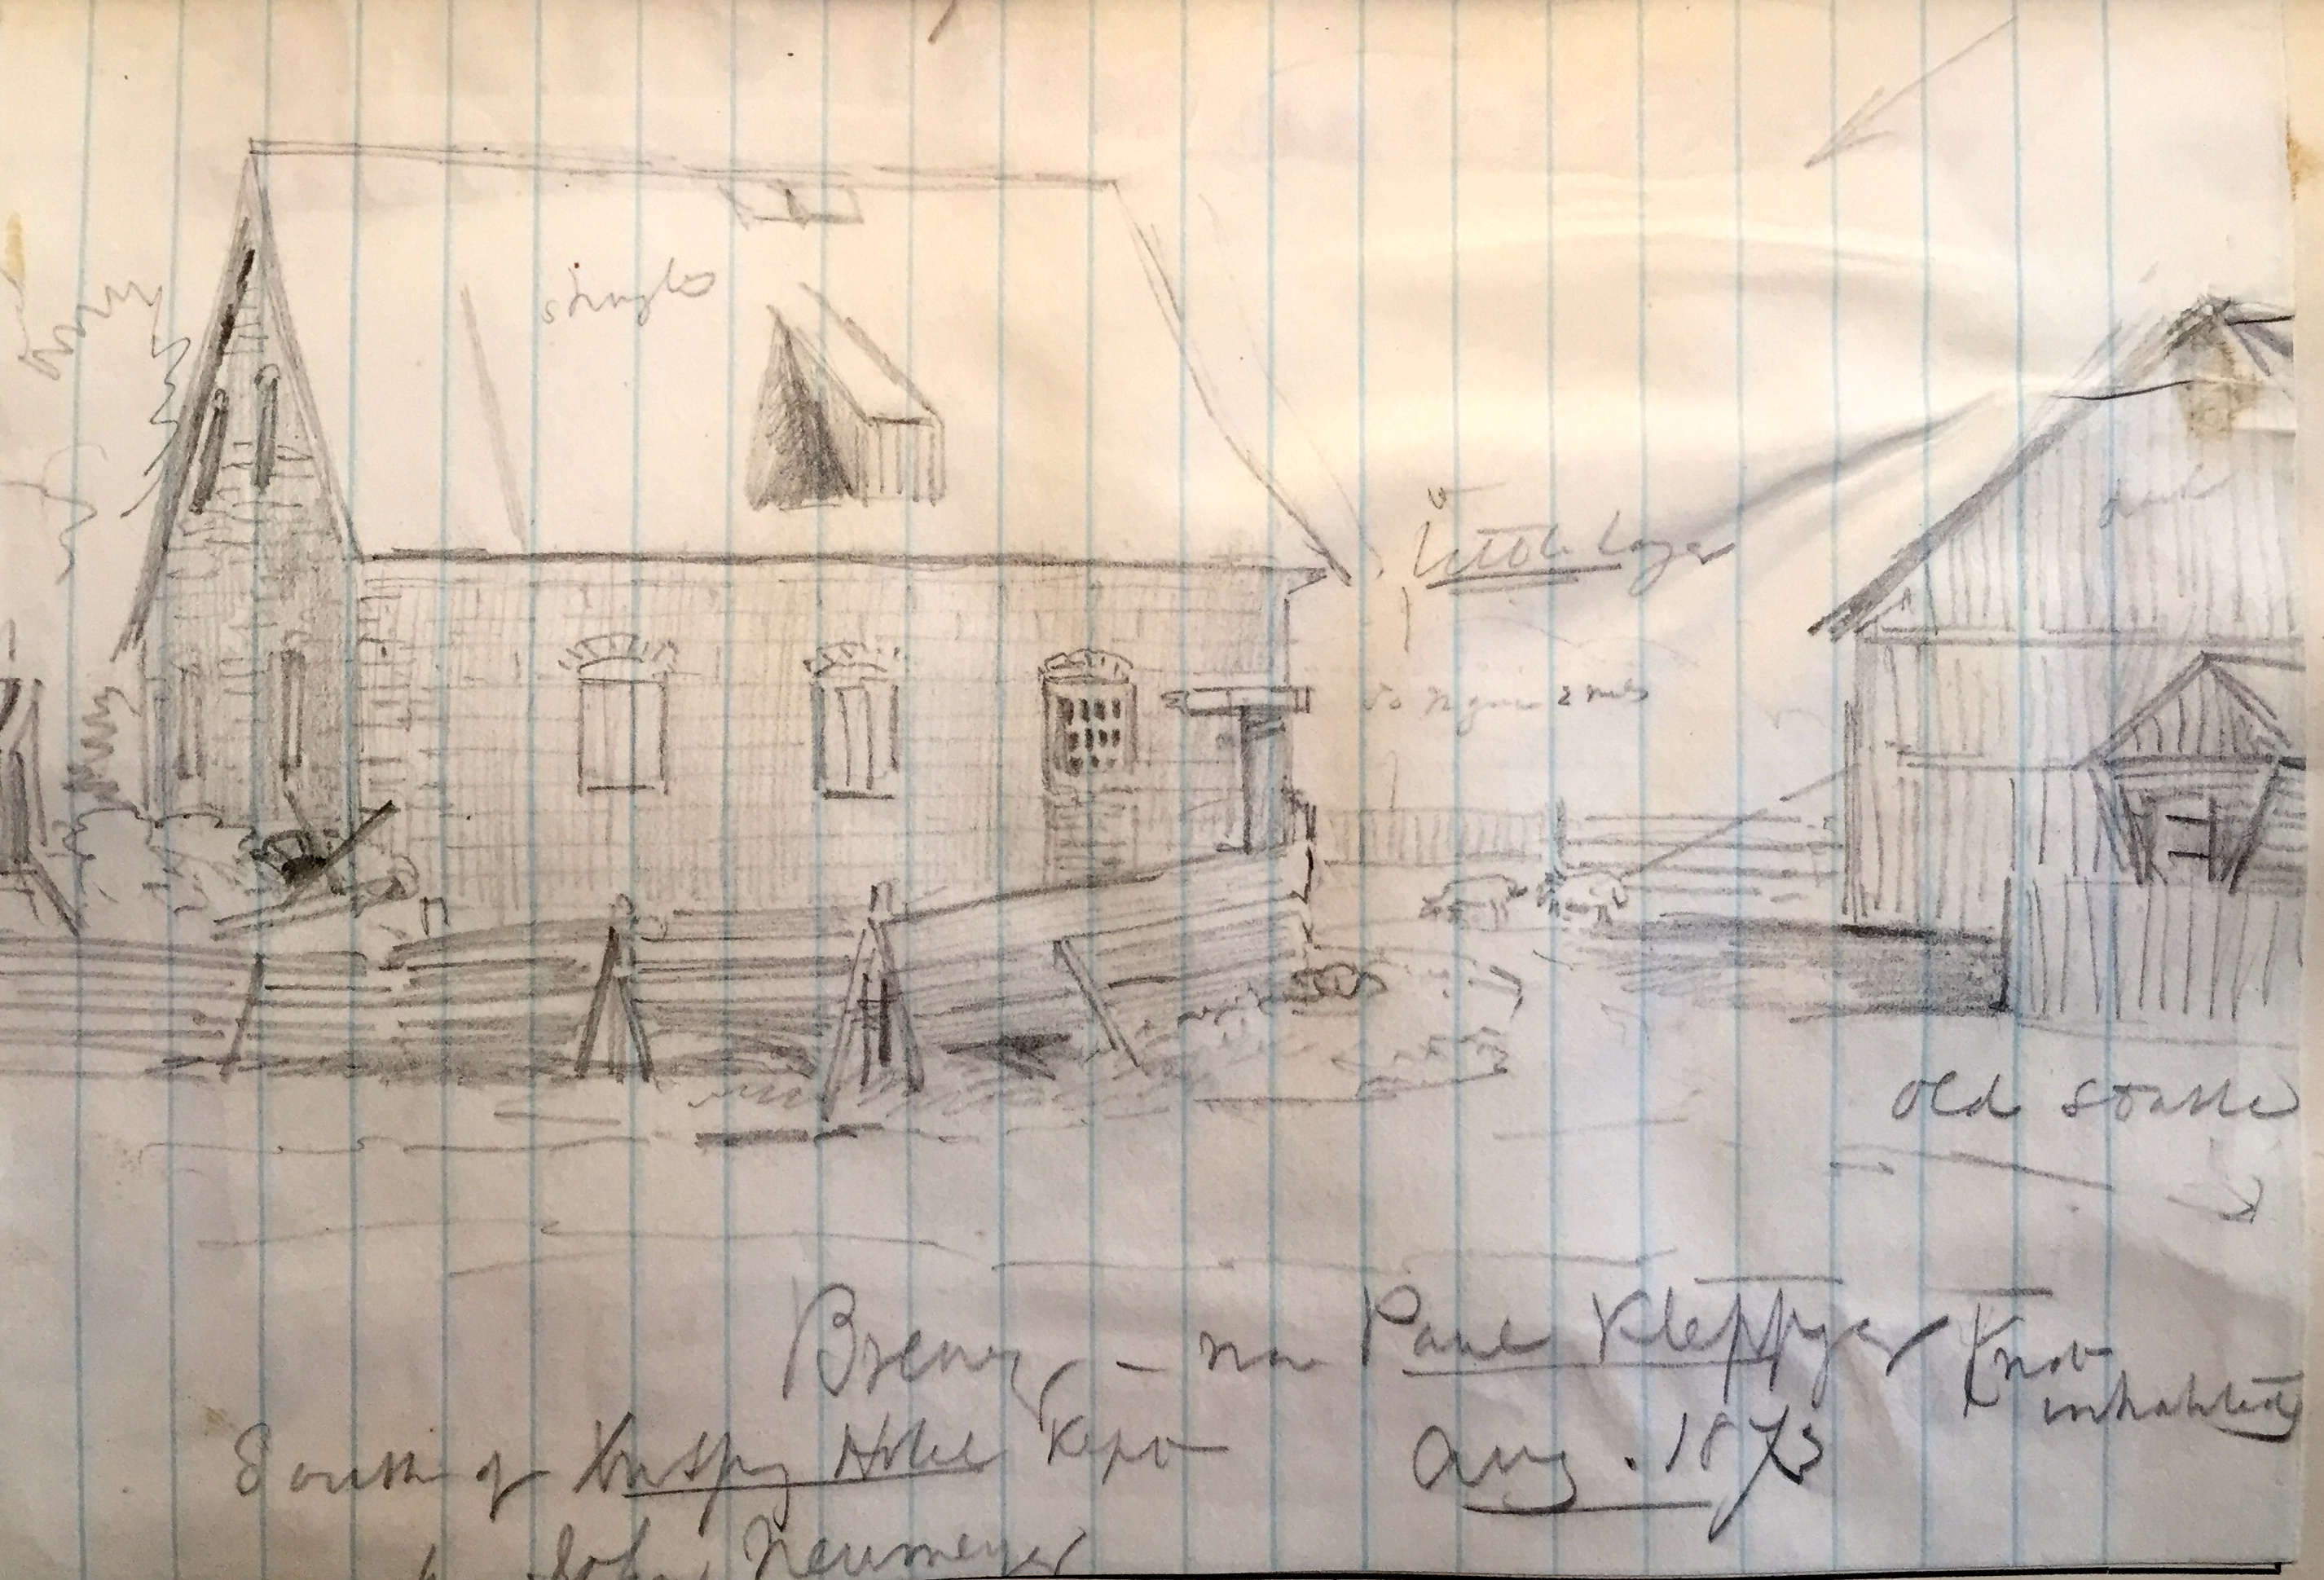
This 1873 drawing (along with other documents from the 1870s) identifies this structure as the "Brewery." This designation may stem from the structure's cellar, where beer and other spirits may have been stored.
-
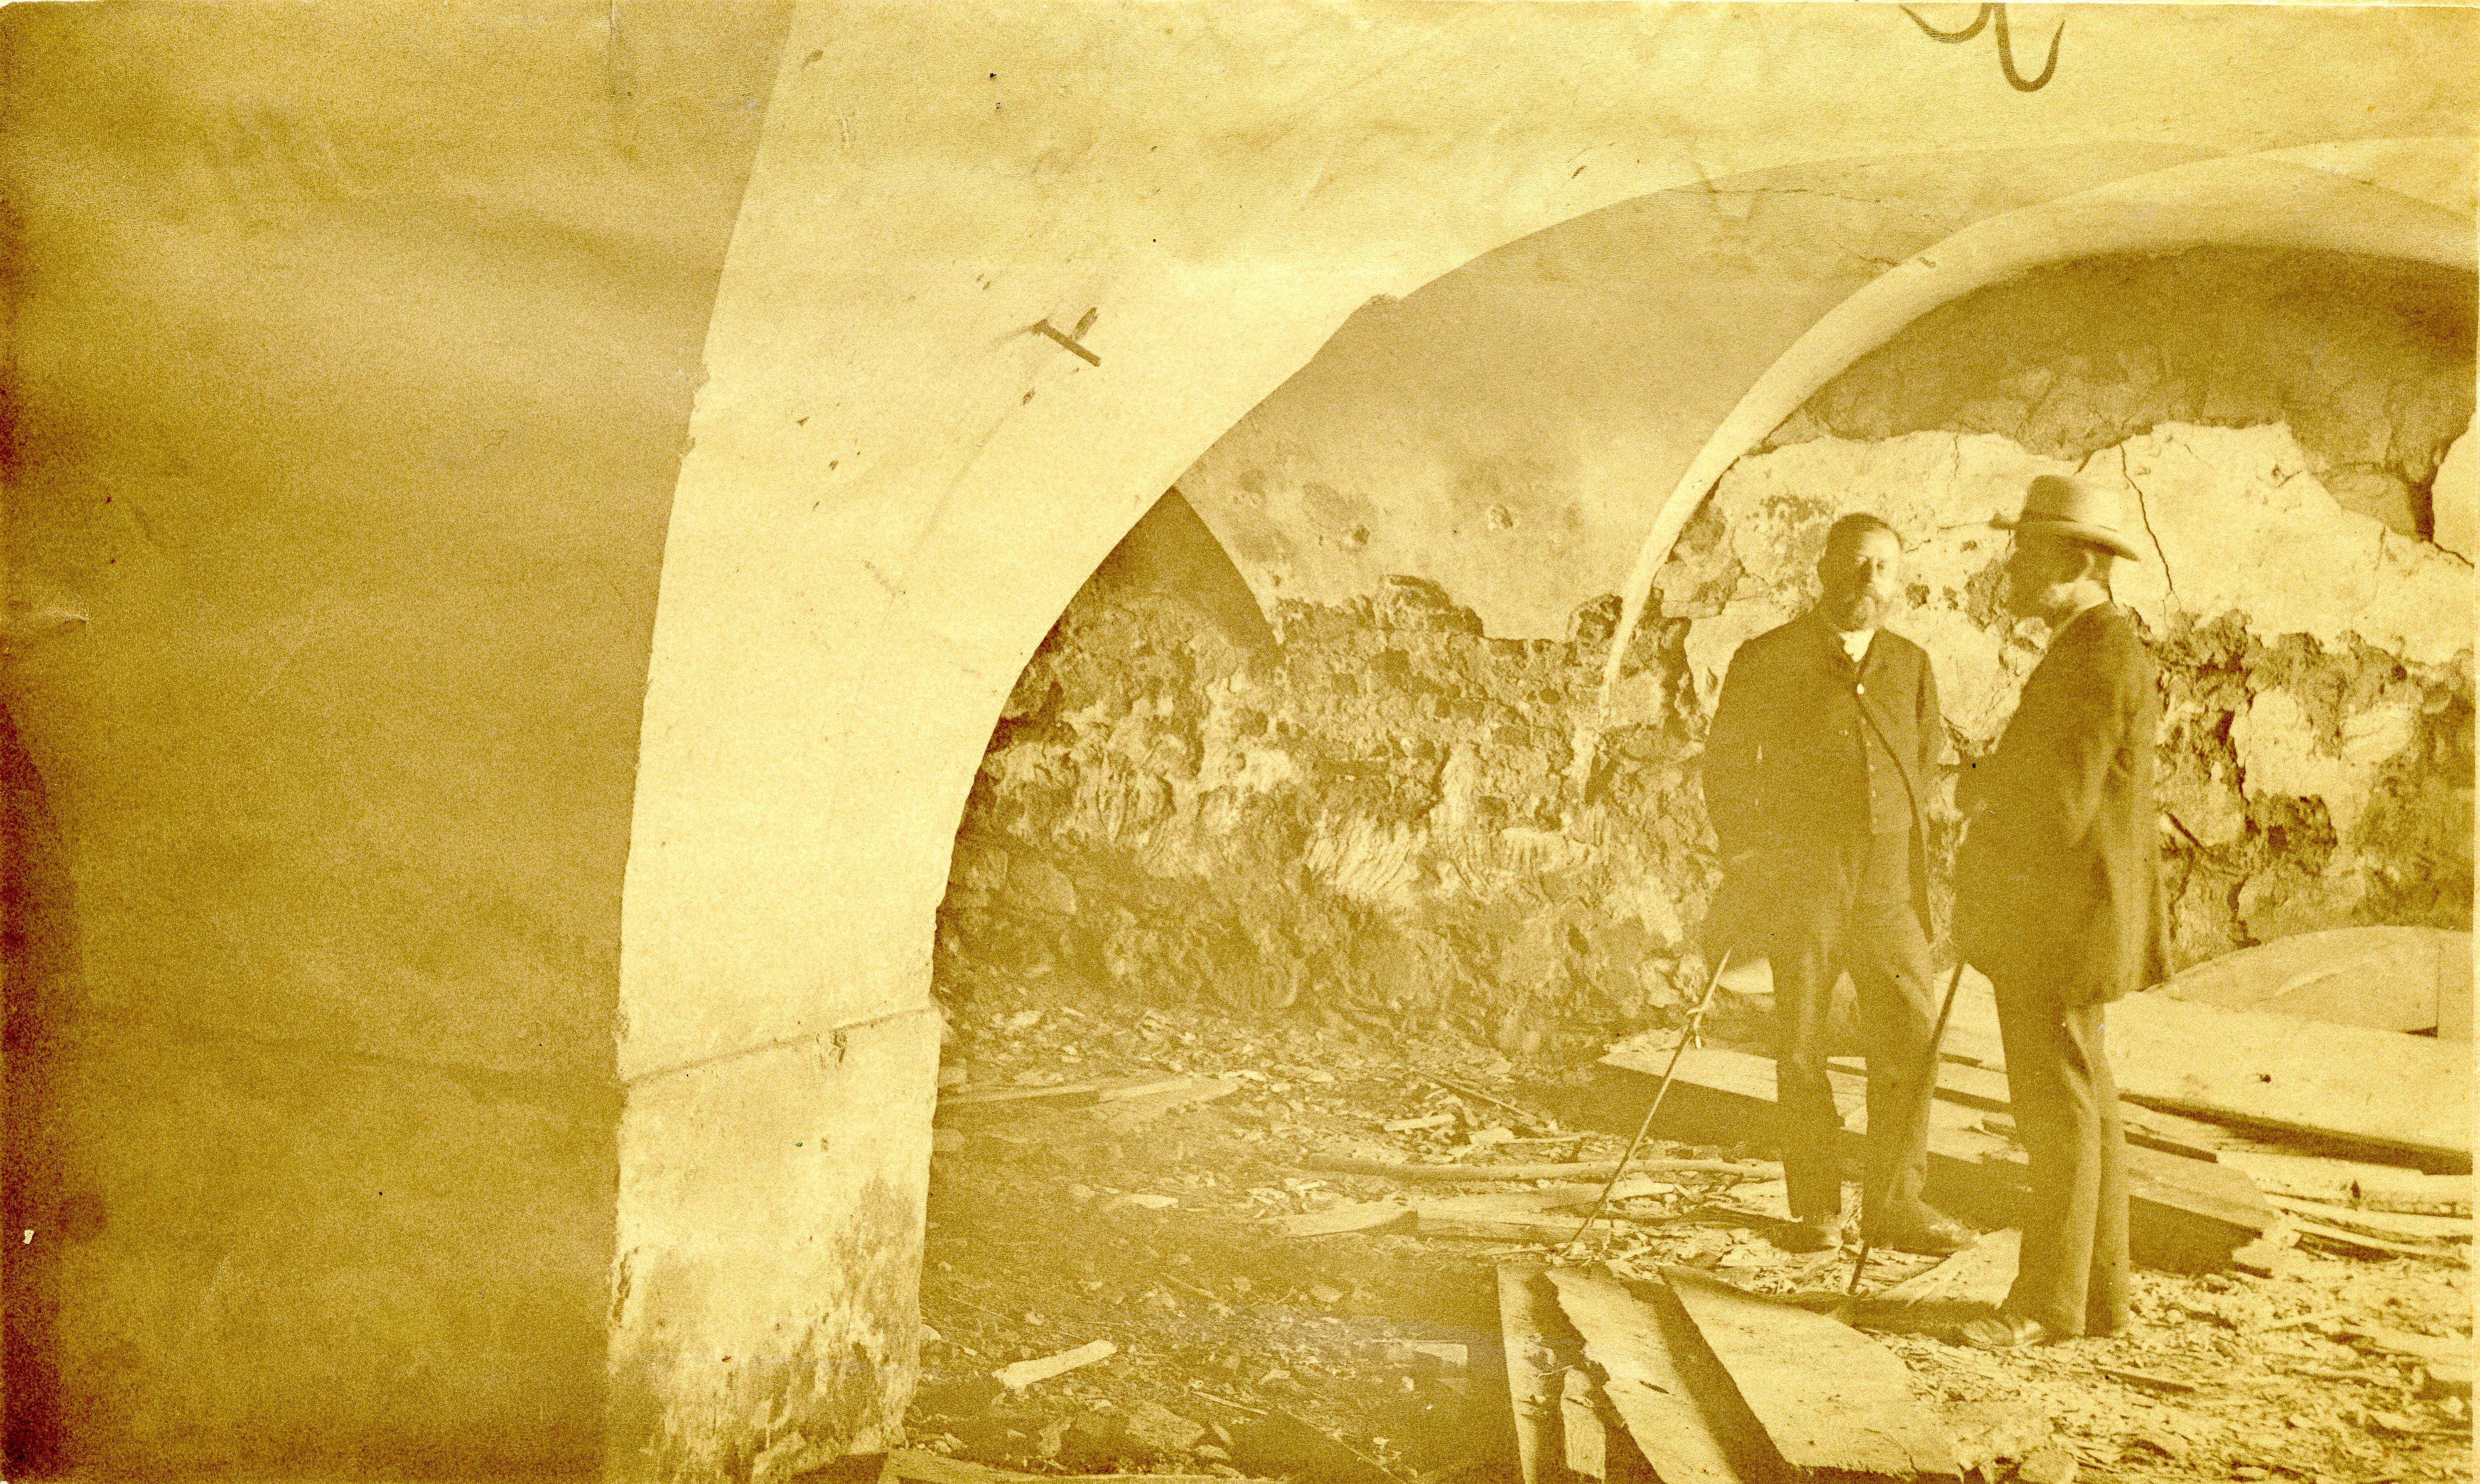 Beneath the Family House was a cellar with these vaulted or groined arches. The caption for this photograph reads: "Vaulted arches in the cellar of the Brewery. First of the kind in America." Photograph used courtesy of the Moravian Historical Society.
 -
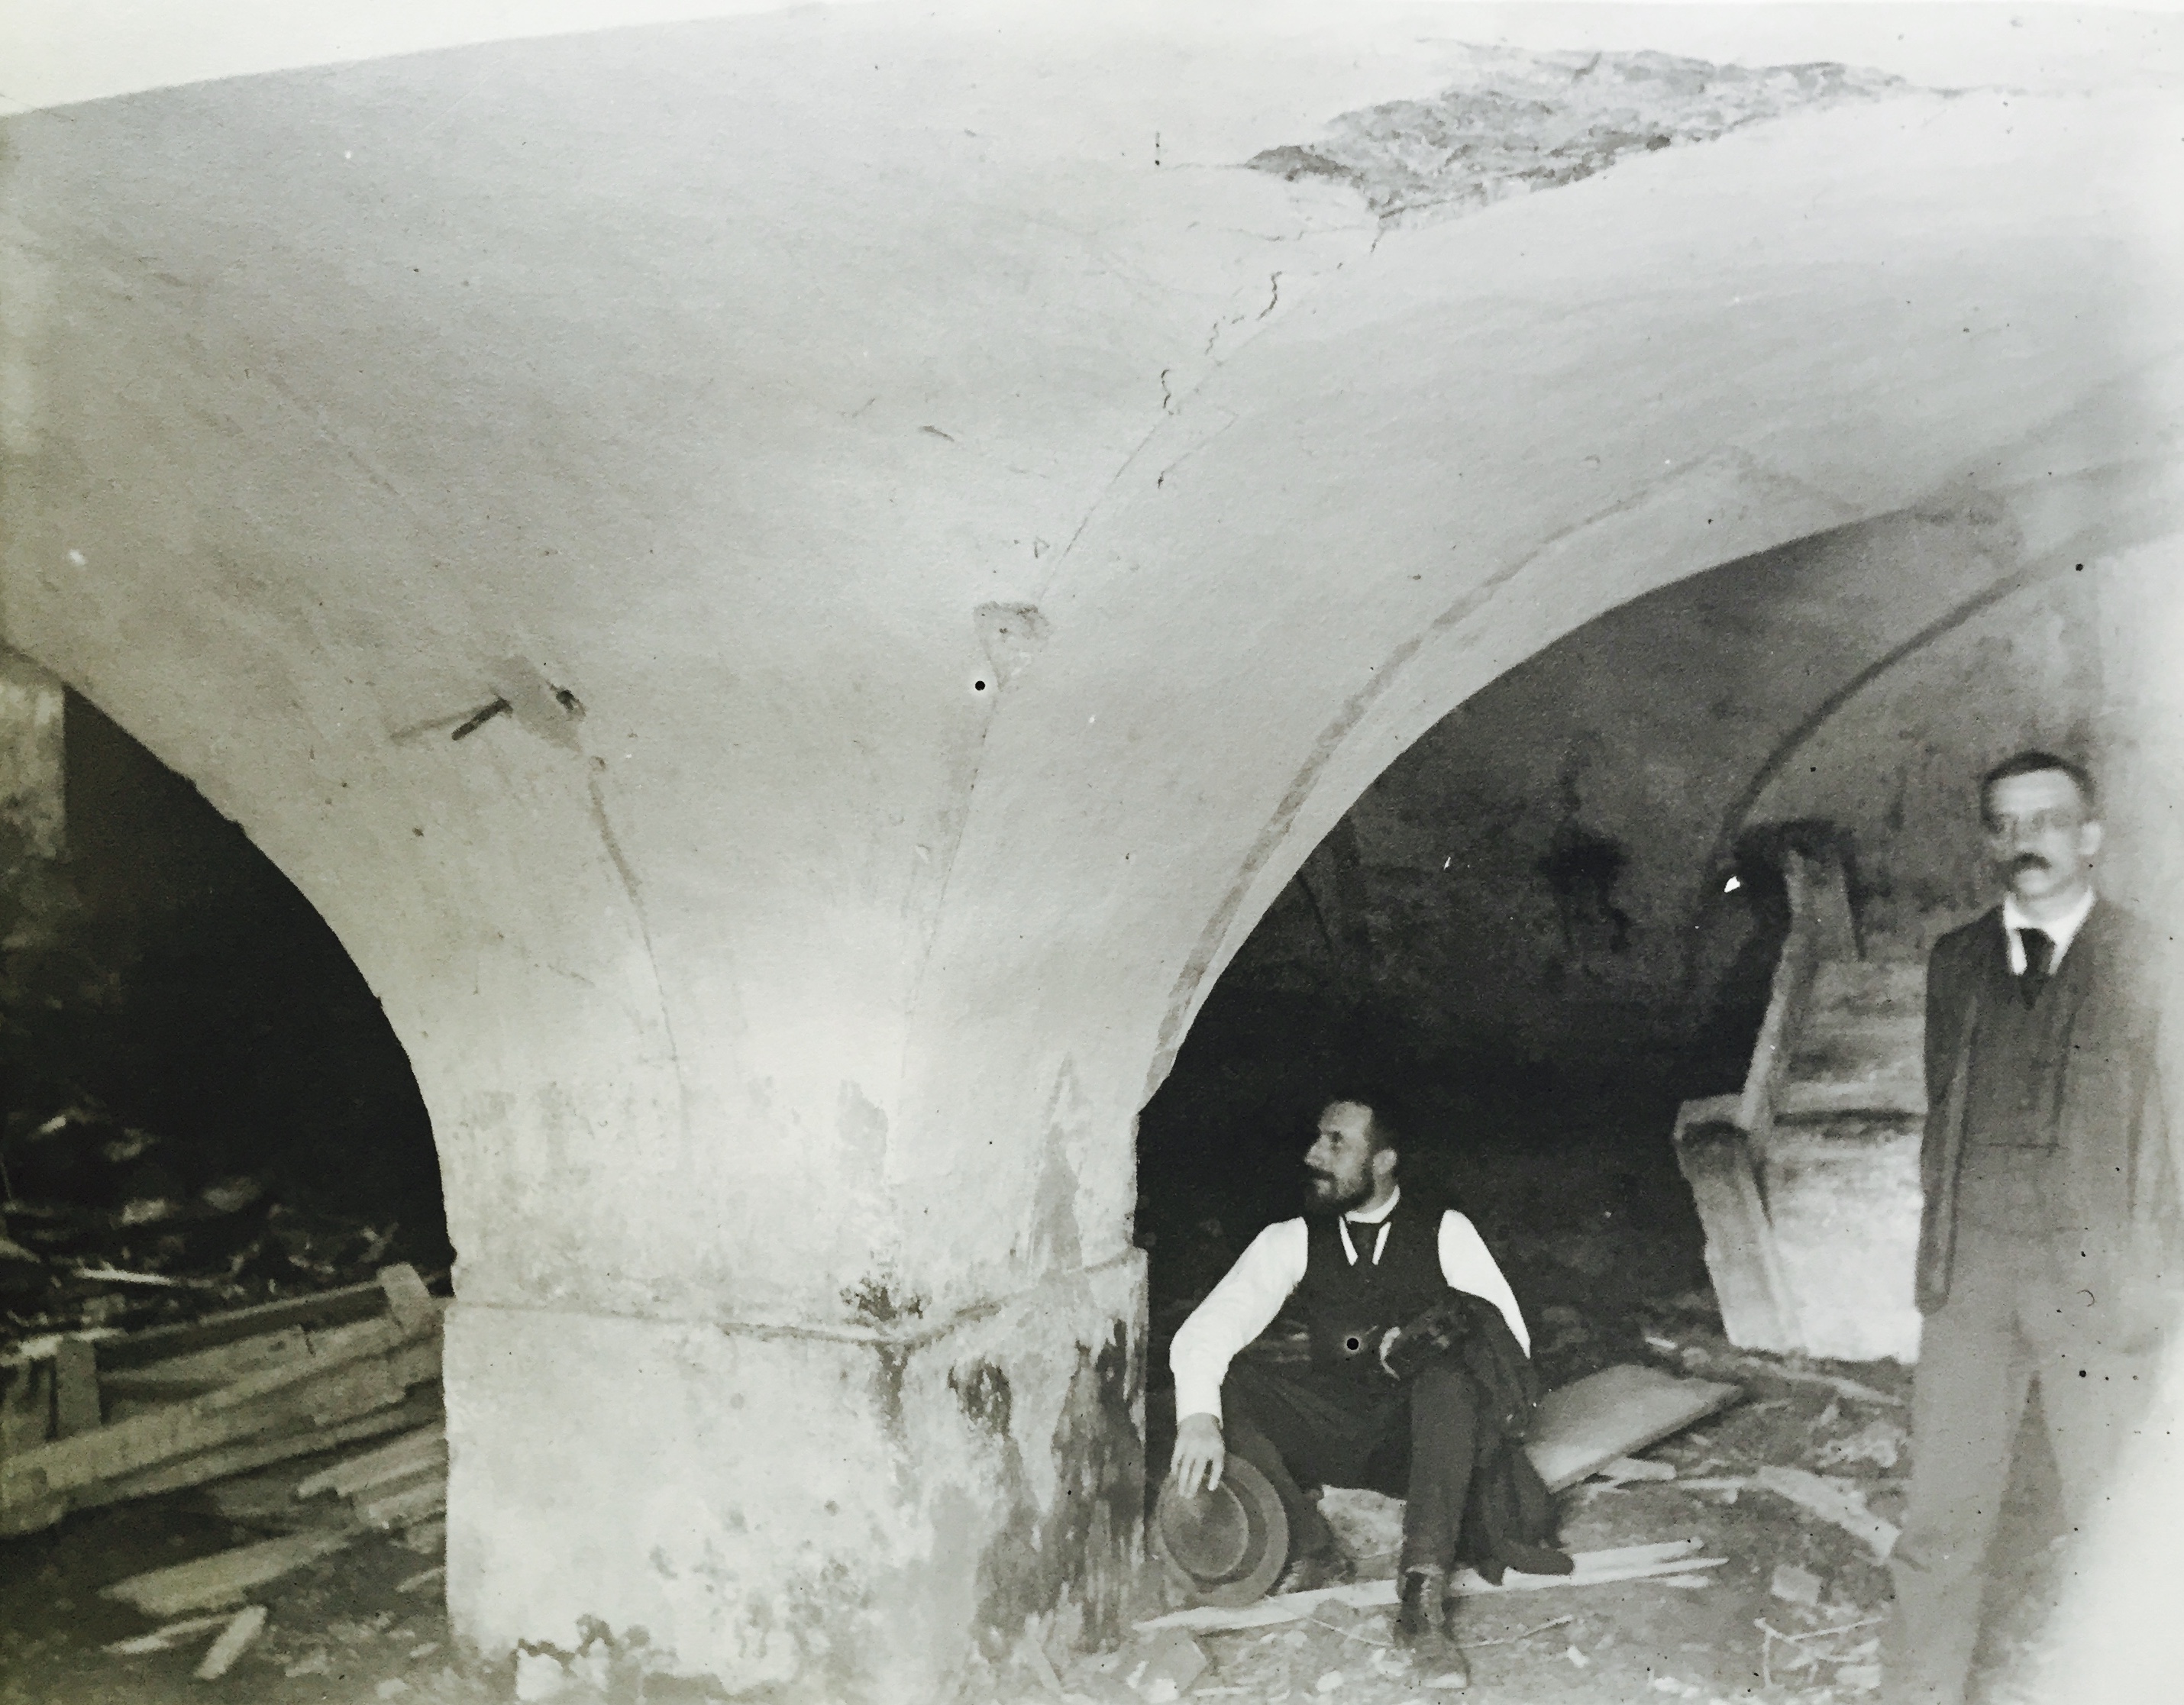 Beneath the Family House was a cellar with these vaulted or groined arches.
 -
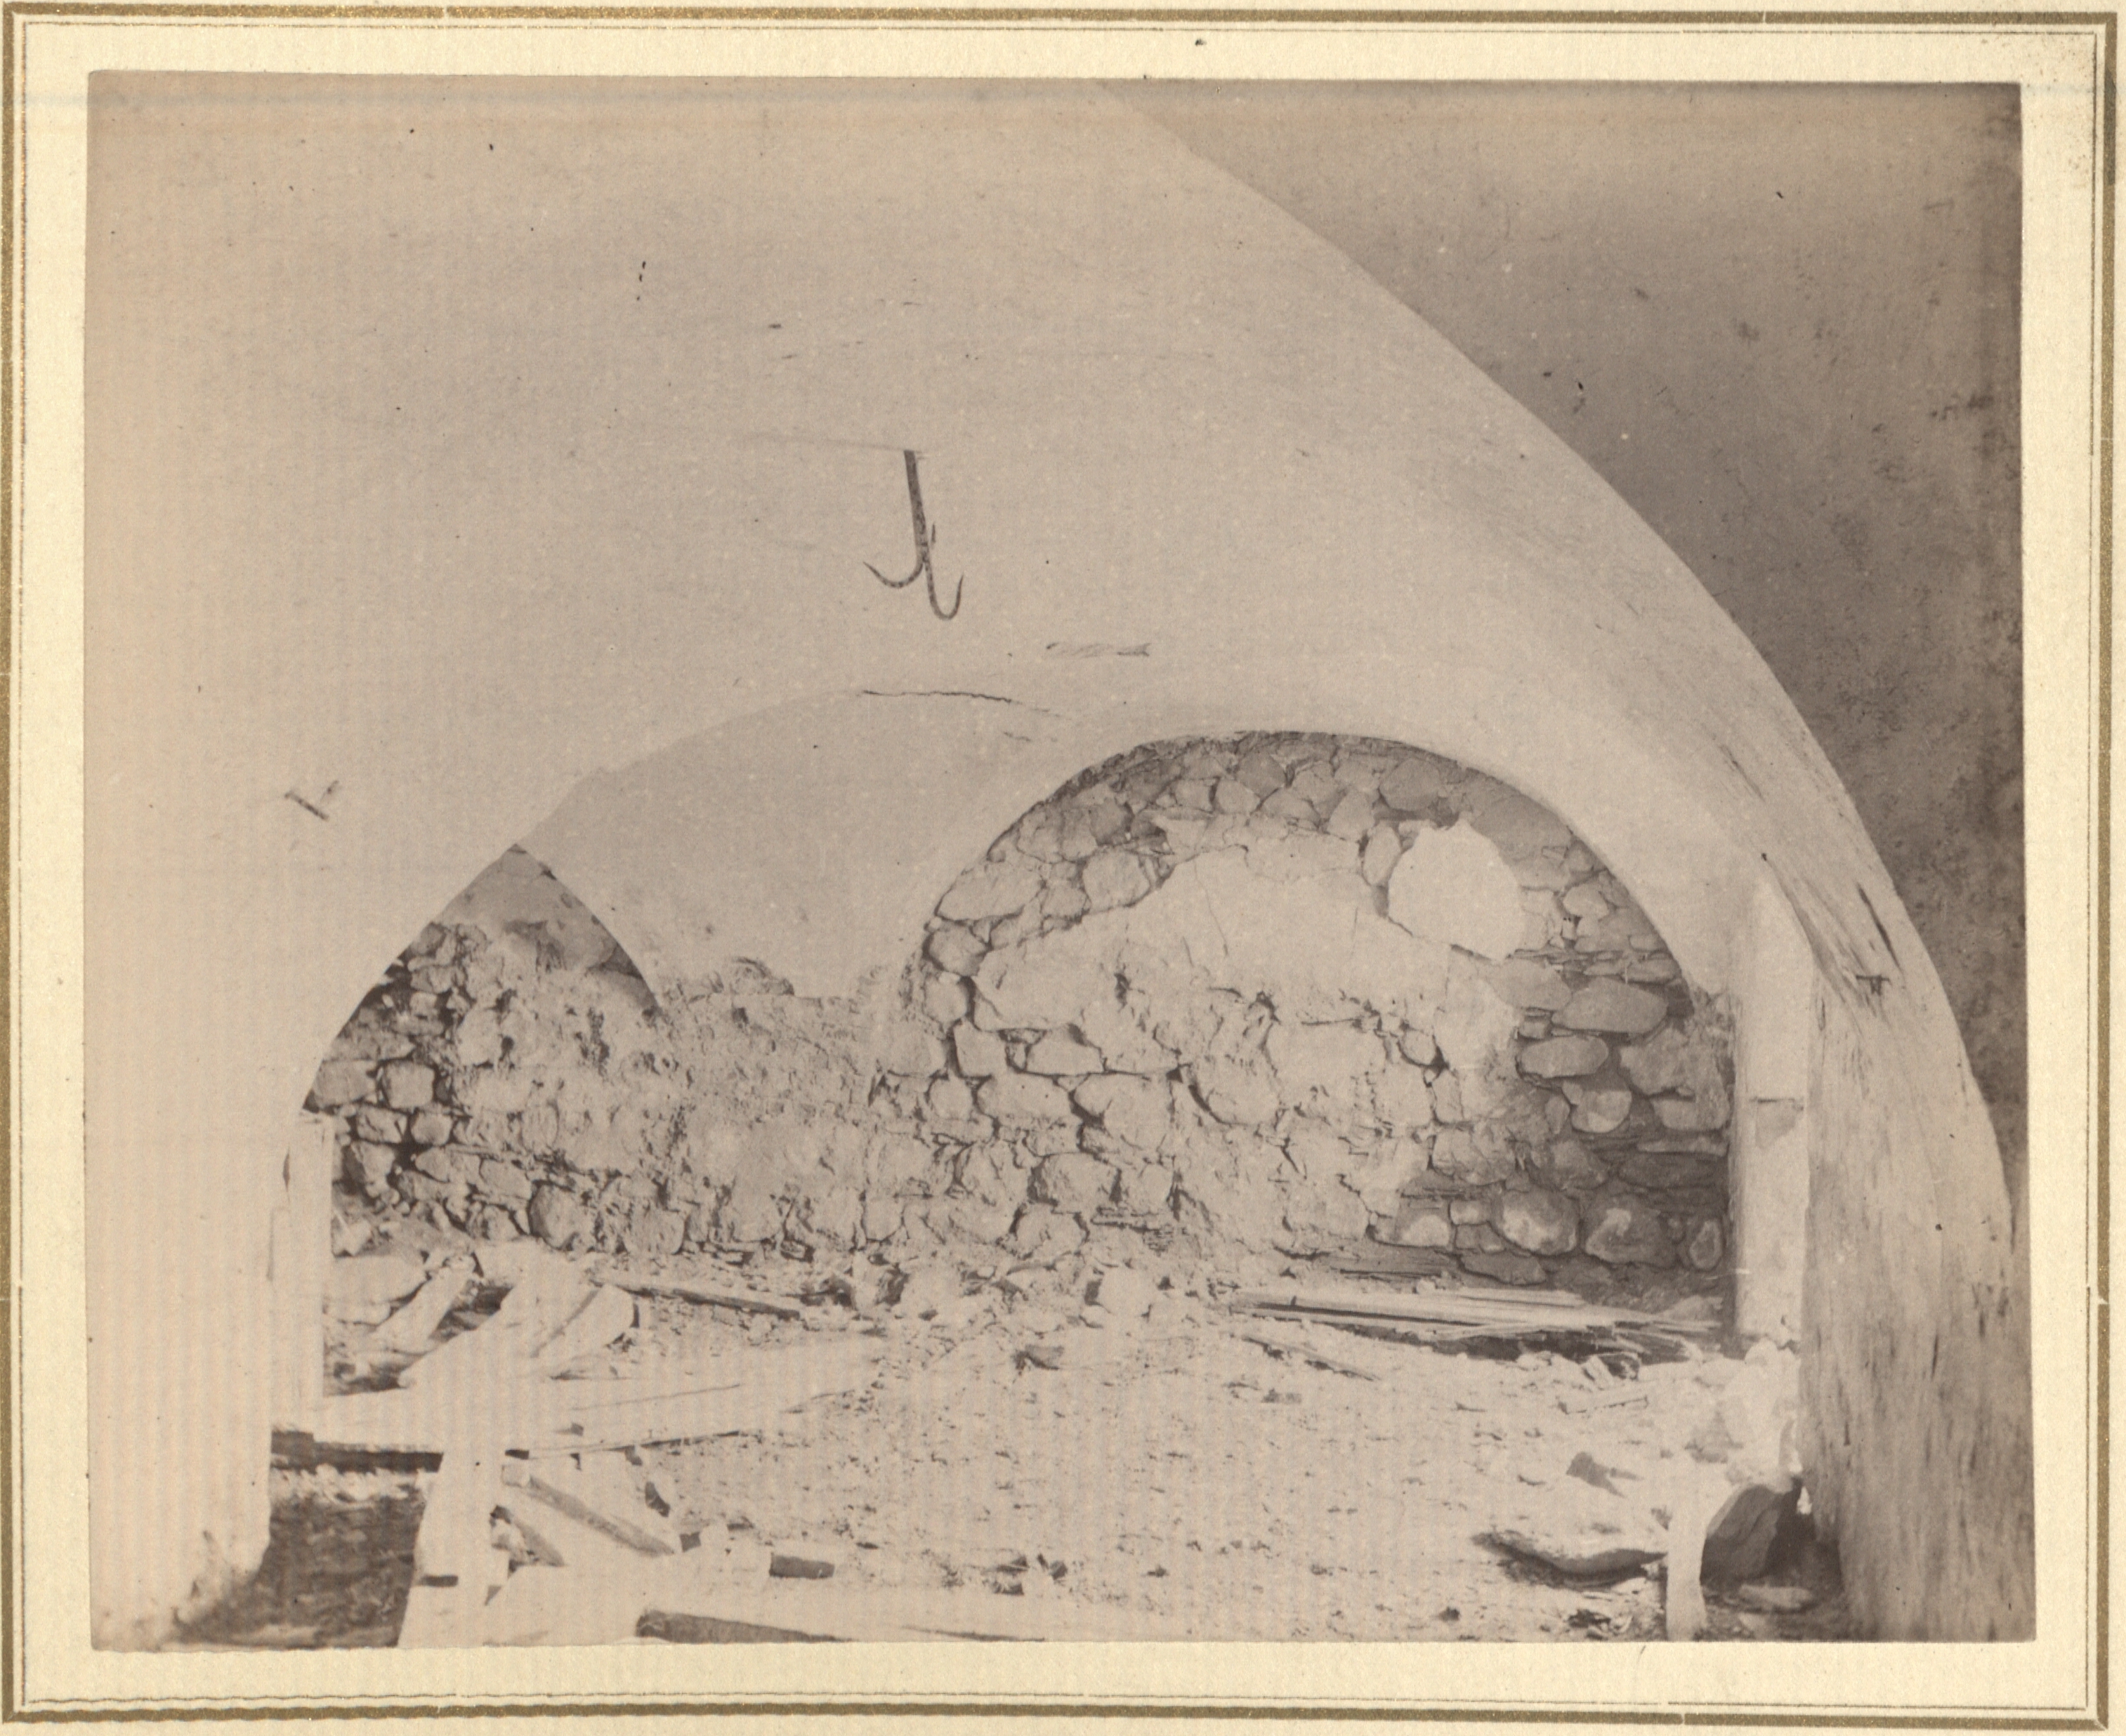 Beneath the Family House was a cellar with these vaulted or groined arches.
 -
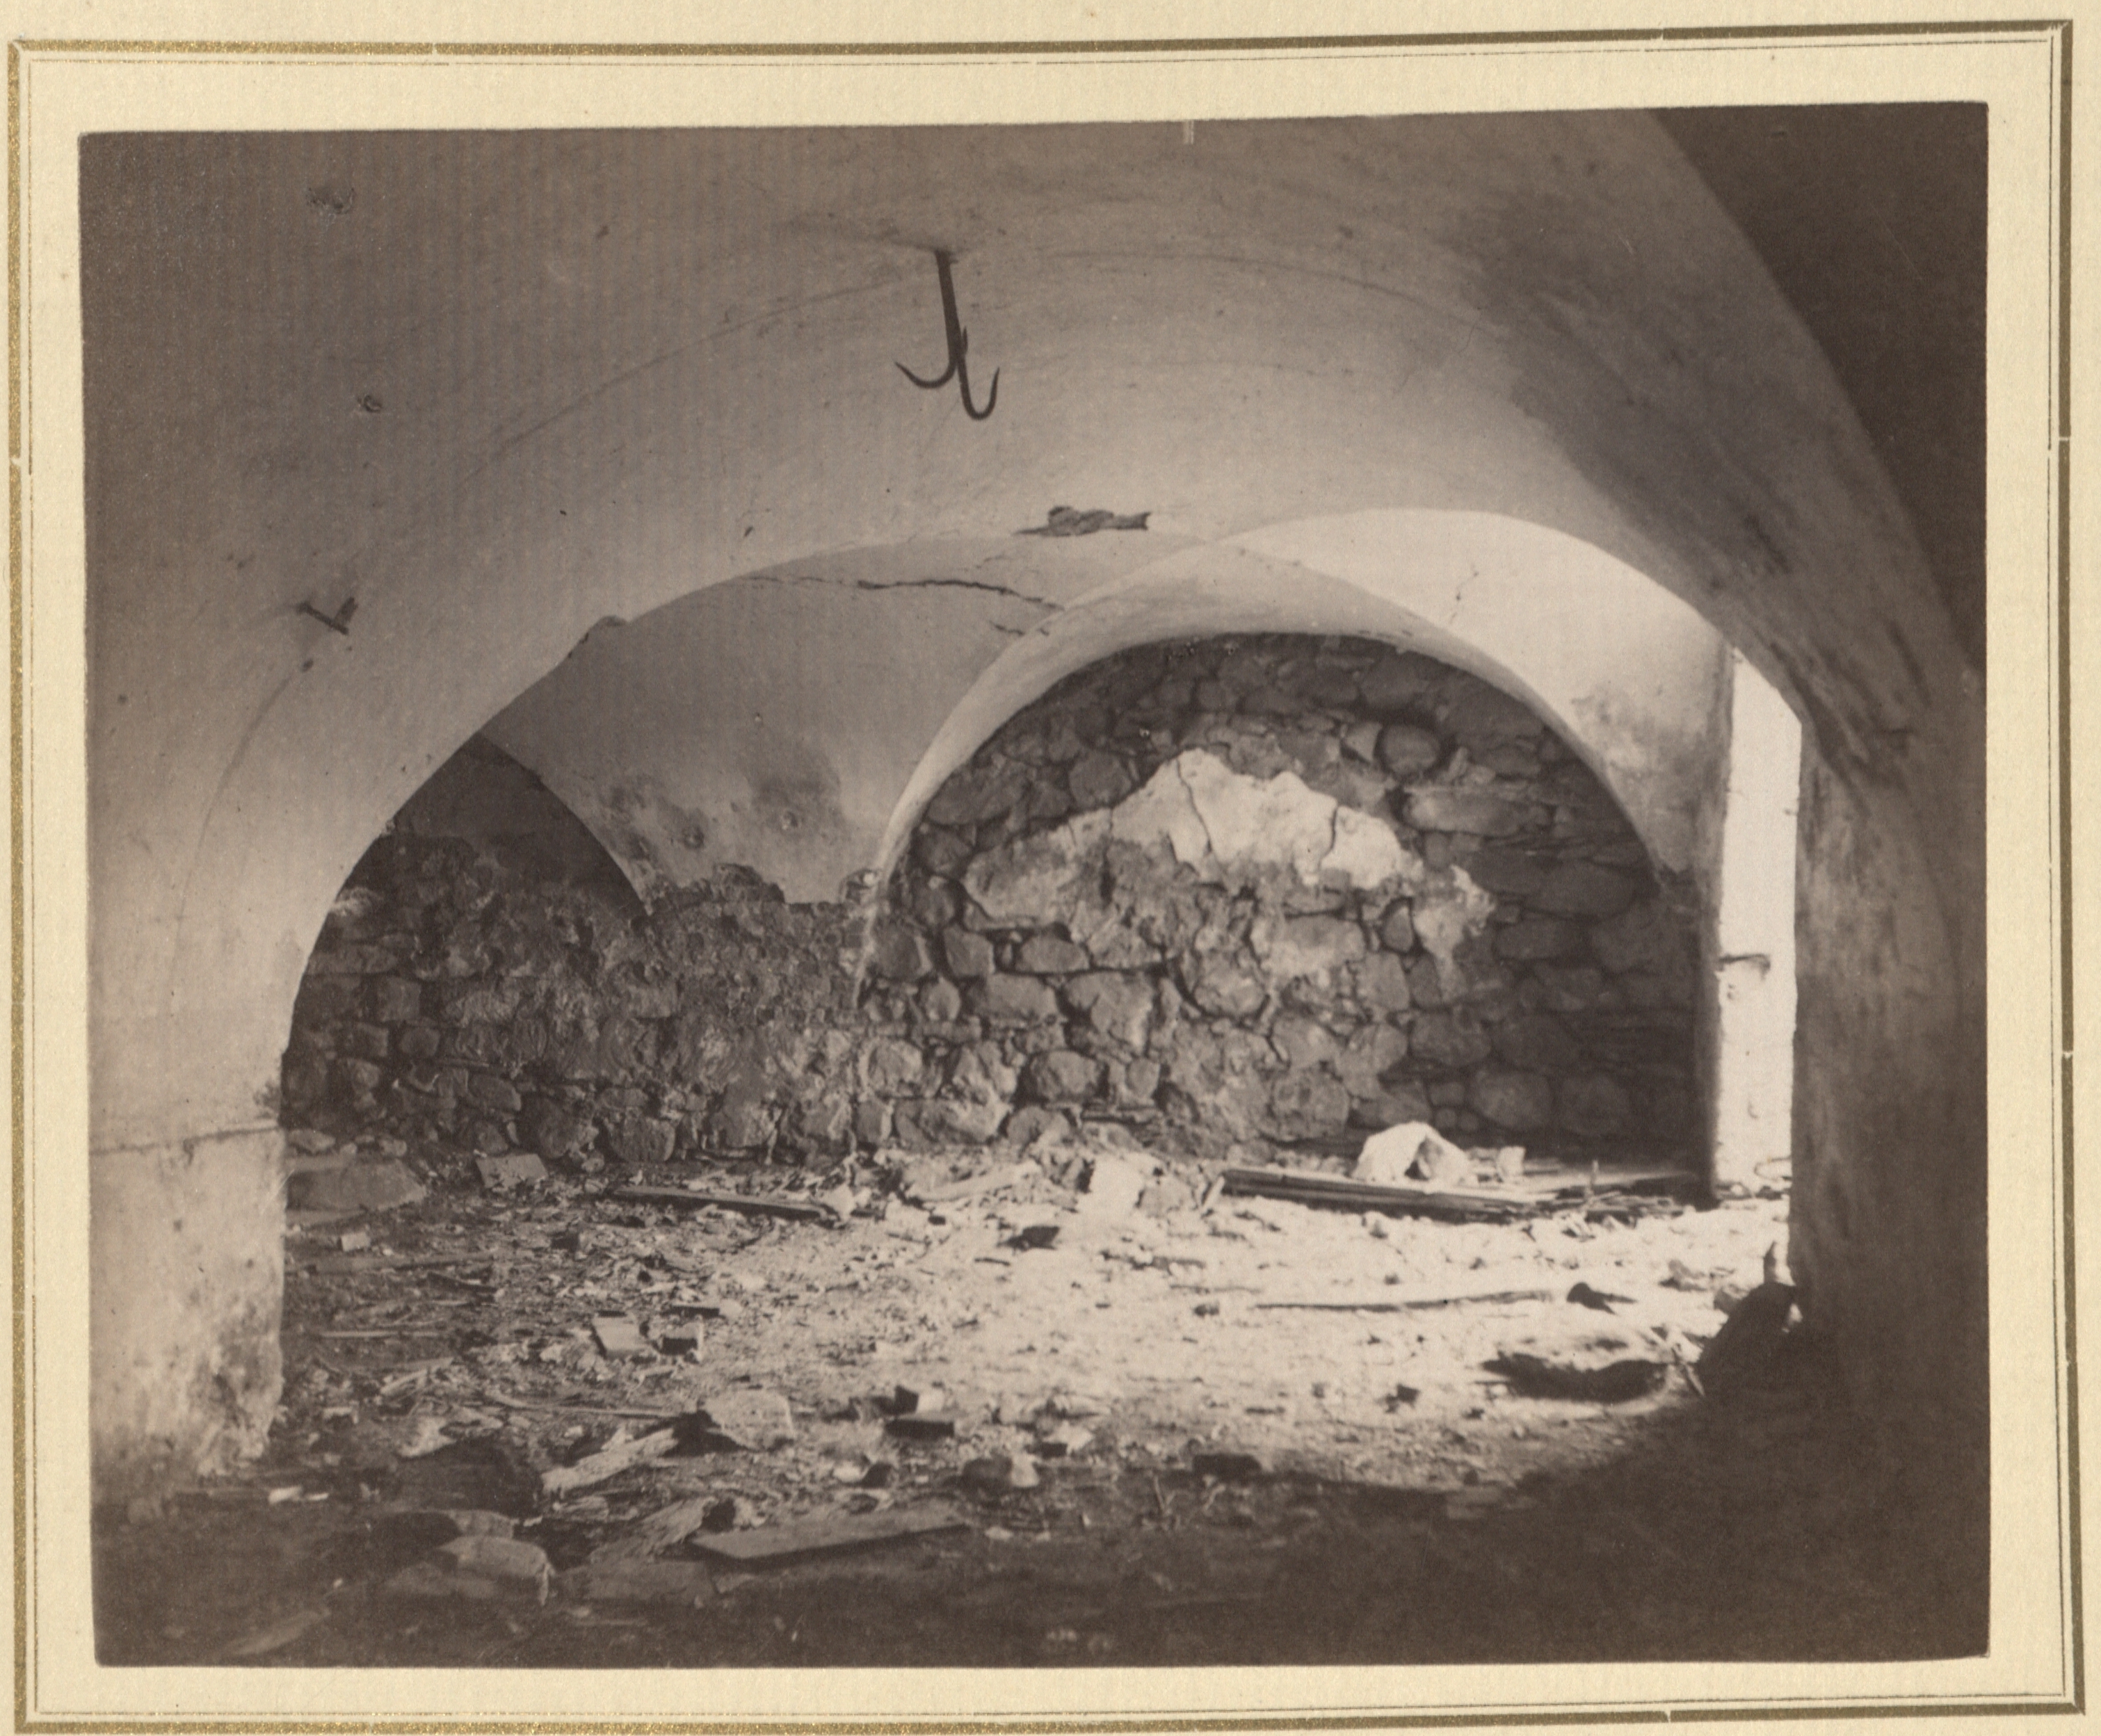 Beneath the Family House was a cellar with these vaulted or groined arches.
 -
 Beneath the Family House was a cellar with these vaulted or groined arches.
Although Christiansbrunn has been remembered and written about as a community of single men, married couples--often with small children--lived there as well. The married couples lived in the Family House. Nineteenth-century photographs and drawings consistently identify this structure as the "Brewery." The building had a cellar with groined or vaulted arches (see images 6 and 7), which were thought, in the nineteenth century, to have been the first vaulted archives in early America.
The image below locates the Family House on a 1795 map of the Christiansbrunn community.